
Stephanie Burke
Portfolio Properties
(208) 738-9835
12 Total Sales
3 in Edgartown
$1.1M - $3.8M Price Range

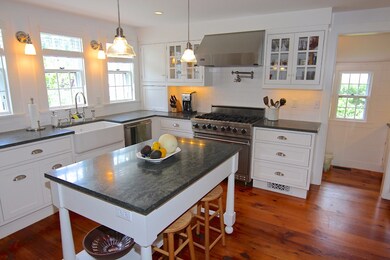
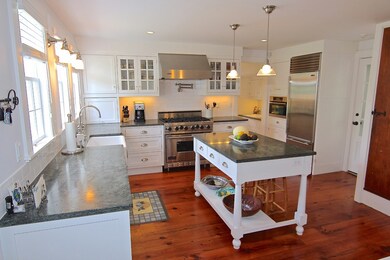
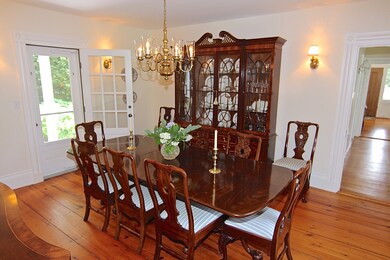
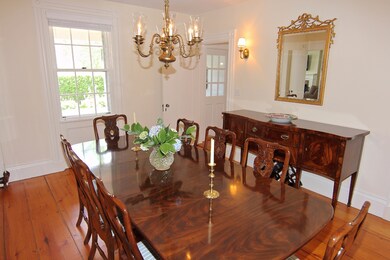

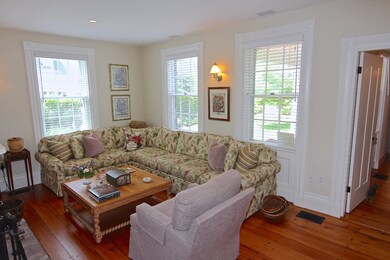
This beautiful 1860’s Greek Revival was meticulously renovated in 2006 with original features maintained and all modern amenities carefully integrated. The first floor features a gourmet kitchen, which opens to a wide covered porch for entertaining, a large living room and sitting room, both with fireplaces, an office and a bedroom with private bath. The 2nd floor features a master bedroom with luxurious full bath, guest bedroom with separate bath and an additional suite that is accessed through a private staircase off the kitchen. There is also a detached carriage house with 1-bedroom / 1-bath, sitting area and kitchenette. Complimenting this property is a private yard with beautiful landscaped grounds and plush gardens and parking for 4 cars. A must see for the discerning in-town buyer. The property is also being offered fully furnished for immediate turn key occupancy.
Last Agent to Sell the Property
Gerrett Conover
Landvest MV Listed on: 04/02/2015
We collect this data history from publicly available records. To have your information removed, we recommend requesting removal directly through your county’s website.
Stephanie Burke
Portfolio Properties
(208) 738-9835
12 Total Sales
3 in Edgartown
$1.1M - $3.8M Price Range
Matthew Antonio
Corcoran Chart House Realty
(401) 425-3054
106 Total Sales
1 in Edgartown
$2,275,000 Price
Rene Ben David
Ocean Park Realty, Inc.
(508) 372-8913
25 Total Sales
4 in Edgartown
$315K - $2.1M Price Range
Wendy Harman
Point B Realty
(774) 252-9876
91 Total Sales
104 in Edgartown
$700K - $15.7M Price Range
Allison Cameron Parry
Douglas Elliman of MA, LLC
(508) 960-7540
6 Total Sales
2 in Edgartown
$2.8M - $4.1M Price Range
Jennifer O'hanlon
Compass Massachusetts, LLC
(774) 469-2653
43 Total Sales
26 in Edgartown
$415K - $4.2M Price Range
We collect this data history from publicly available records. To have your information removed, we recommend requesting removal directly through your county’s website.
| Date | Buyer | Sale Price | Title Company |
|---|---|---|---|
| -- | None Available | ||
| $3,175,000 | -- | ||
| -- | -- | ||
| -- | -- | ||
| $825,000 | -- |
We collect this data history from publicly available records. To have your information removed, we recommend requesting removal directly through your county’s website.
| Date | Status | Borrower | Loan Amount |
|---|---|---|---|
| Previous Owner | $800,000 |
We collect this data history from publicly available records. To have your information removed, we recommend requesting removal directly through your county’s website.
| Date | Event | Price | List to Sale | Price per Sq Ft |
|---|---|---|---|---|
| 05/17/2017 05/17/17 | Sold | $3,175,000 | -13.8% | $935 / Sq Ft |
| 05/01/2017 05/01/17 | Pending | -- | -- | -- |
| 04/02/2015 04/02/15 | For Sale | $3,685,000 | -- | $1,086 / Sq Ft |
We collect this data history from publicly available records. To have your information removed, we recommend requesting removal directly through your county’s website.
| Year | Tax Paid | Tax Assessment Tax Assessment Total Assessment is a certain percentage of the fair market value that is determined by local assessors to be the total taxable value of land and additions on the property. | Land | Improvement |
|---|---|---|---|---|
| 2025 | $12,413 | $4,684,200 | $1,495,800 | $3,188,400 |
| 2024 | $10,748 | $4,215,000 | $1,495,800 | $2,719,200 |
| 2023 | $10,555 | $4,188,300 | $1,439,100 | $2,749,200 |
| 2022 | $11,745 | $3,876,400 | $1,381,000 | $2,495,400 |
| 2021 | $11,224 | $3,422,000 | $1,242,200 | $2,179,800 |
| 2020 | $10,264 | $3,064,000 | $1,189,400 | $1,874,600 |
| 2019 | $11,365 | $2,936,800 | $1,123,300 | $1,813,500 |
| 2018 | $9,458 | $2,542,100 | $1,099,100 | $1,443,000 |
| 2017 | $9,312 | $2,623,200 | $1,163,700 | $1,459,500 |
| 2016 | $9,790 | $2,704,500 | $1,163,700 | $1,540,800 |
| 2015 | $9,397 | $2,708,200 | $1,095,200 | $1,613,000 |
G
Seller's Agent in 2017
Gerrett Conover
Landvest MV
Buyer's Agent in 2017
Courtney Marek
Sandpiper Realty
(508) 962-1808
24 in this area
42 Total Sales
Source: LINK (Vineyard)
MLS Number: 28240
APN: EDGA M:020D B:0080 L:
Ask me questions while you tour the home.