
Nancy Williams
Roche Realty Group
(888) 613-5278
119 Total Sales
1 in Franklin
$196,000 Price

Estimated Value: $400,292 - $459,000

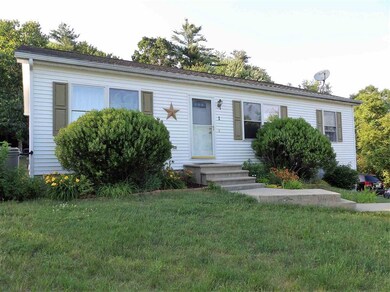
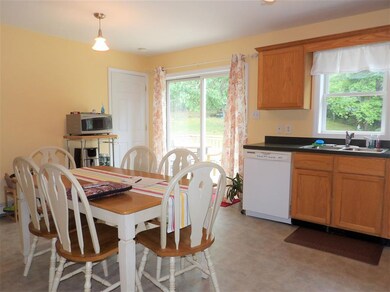
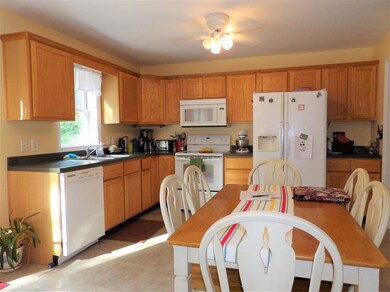
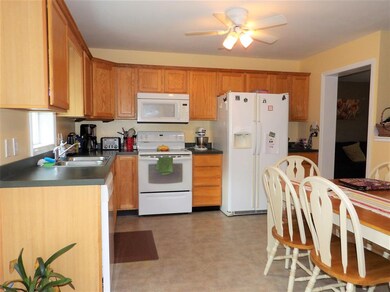
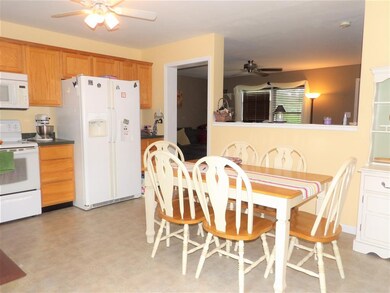
This charming 3 bedroom, 2 bathroom Ranch is a must see! Spacious living room and kitchen/dining area. Kitchen has good cabinet and countertop space and great natural light with glass slider leading to the back deck. Living room is good sized with coat closet and new front door. Two bedrooms and a full bath located on one side of home. Master bedroom with large closet and oversized full bath. Access to the attic for great additional storage space. Bonus room in the basement adds to the living space of this home and is perfect for entertaining. Utility room with laundry hookups and some additional storage space. Two car garage under with room for cars and more! Nicely landscaped lot in a desirable location. You don't want to miss this! Showings begin at the Open House Saturday June 27th from 12pm-2pm.
Last Agent to Sell the Property
White Water Realty Group/Franklin Brokerage Phone: 800-450-7784 License #071669 Listed on: 06/24/2020
Last Buyer's Agent
Shelly Brewer
Coldwell Banker Realty Gilford NH
We collect this data history from publicly available records. To have your information removed, we recommend requesting removal directly through your county’s website.
Nancy Williams
Roche Realty Group
(888) 613-5278
119 Total Sales
1 in Franklin
$196,000 Price
Debbie Collyns
Keller Williams Gateway Realty/Salem
(877) 719-0667
82 Total Sales
1 in Franklin
$237,000 Price
Michelle Gannon
Coldwell Banker Classic Realty
(877) 760-2903
180 Total Sales
1 in Franklin
$379,900 Price
Shannon Casey
KW Coastal and Lakes & Mountains Realty/Meredith
(833) 565-0071
187 Total Sales
6 in Franklin
$240K - $750K Price Range
Kathy Perdue
RE/MAX Synergy
(603) 288-1401
76 Total Sales
1 in Franklin
$494,500 Price
Linda Gray
Perfect Choice Properties, Inc.
(855) 591-1806
37 Total Sales
1 in Franklin
$280,000 Price
We collect this data history from publicly available records. To have your information removed, we recommend requesting removal directly through your county’s website.
| Date | Buyer | Sale Price | Title Company |
|---|---|---|---|
| $230,000 | None Available | ||
| Evans Derek R | $156,000 | -- | |
| Roberts Raymond J | $144,000 | -- | |
| Gmac Mortgage Llc | $173,500 | -- | |
| Race Arthur L | $192,000 | -- | |
| Richards Eric | $184,900 | -- |
We collect this data history from publicly available records. To have your information removed, we recommend requesting removal directly through your county’s website.
| Date | Status | Borrower | Loan Amount |
|---|---|---|---|
| Open | $60,000 | ||
| Previous Owner | Race Arthur L | $162,148 |
We collect this data history from publicly available records. To have your information removed, we recommend requesting removal directly through your county’s website.
| Date | Event | Price | List to Sale | Price per Sq Ft |
|---|---|---|---|---|
| 08/06/2020 08/06/20 | Sold | $230,000 | +4.6% | $201 / Sq Ft |
| 06/29/2020 06/29/20 | Pending | -- | -- | -- |
| 06/24/2020 06/24/20 | For Sale | $219,900 | -- | $192 / Sq Ft |
We collect this data history from publicly available records. To have your information removed, we recommend requesting removal directly through your county’s website.
| Year | Tax Paid | Tax Assessment Tax Assessment Total Assessment is a certain percentage of the fair market value that is determined by local assessors to be the total taxable value of land and additions on the property. | Land | Improvement |
|---|---|---|---|---|
| 2025 | $5,197 | $294,800 | $97,400 | $197,400 |
| 2024 | $5,056 | $294,800 | $97,400 | $197,400 |
| 2023 | $4,793 | $294,800 | $97,400 | $197,400 |
| 2022 | $4,439 | $182,000 | $81,100 | $100,900 |
| 2021 | $4,224 | $182,000 | $81,100 | $100,900 |
| 2020 | $4,155 | $181,900 | $81,100 | $100,800 |
| 2019 | $4,013 | $178,600 | $81,100 | $97,500 |
| 2018 | $3,922 | $178,600 | $81,100 | $97,500 |
| 2017 | $3,499 | $136,900 | $30,400 | $106,500 |
| 2016 | $3,454 | $136,900 | $30,400 | $106,500 |
| 2015 | $2,391 | $95,830 | $21,280 | $74,550 |
| 2011 | $3,622 | $168,300 | $37,800 | $130,500 |
JR
Seller's Agent in 2020
Jessica Robichaud
White Water Realty Group/Franklin
(603) 568-1987
35 Total Sales
SB
Buyer's Agent in 2020
Shelly Brewer
Coldwell Banker Realty Gilford NH
Source: PrimeMLS
MLS Number: 4812807
APN: FRKN-000100-000054
Disclaimer: Certain information contained herein is derived from information provided by parties other than Homes.com. All information provided is deemed reliable, but is not guaranteed to be accurate and should be independently verified.
Copyright 2026 PrimeMLS, Inc. All rights reserved. This information is deemed reliable, but not guaranteed. The data relating to real estate displayed on this display comes in part from the IDX Program of PrimeMLS. The information being provided is for consumers’ personal, non-commercial use and may not be used for any purpose other than to identify prospective properties consumers may be interested in purchasing.
Ask me questions while you tour the home.