
Deborah Harvey
Better Homes and Gardens Real Estate Phoenixville
(856) 348-5766
119 Total Sales
1 in Schuylkill
$290,000 Price
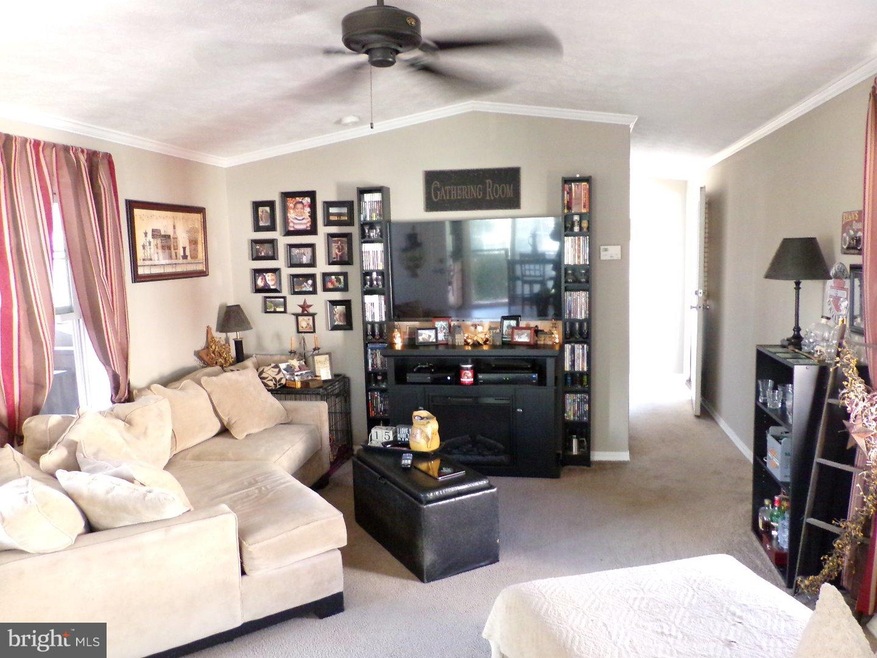
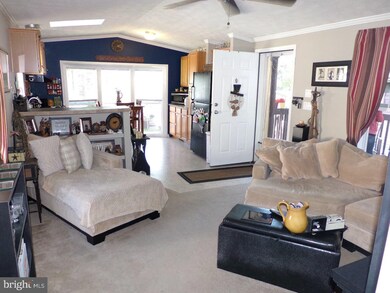
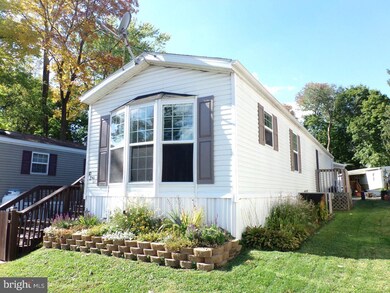
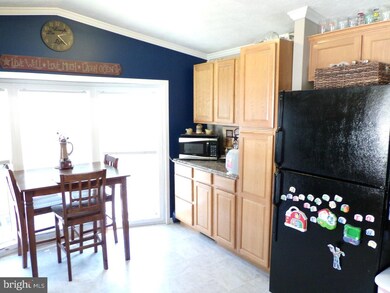
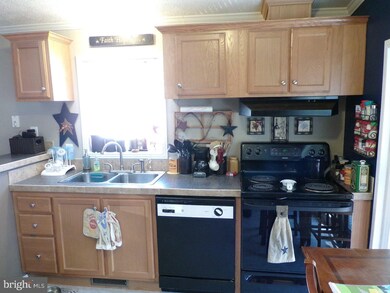
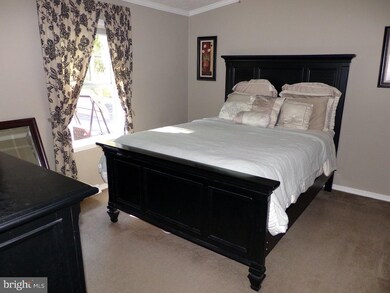

Lovely 2 bedroom a-frame style mobile home located in Phoenixville. This home has 2 large bedrooms, a large eat-in kitchne, large living room and 1 bathroom. There is a new heater and newer a/c unit (2 years old). Lot rent is $310.-- per month, close to shopping and schools.
Last Agent to Sell the Property
(484) 975-6400 bharris@harrissells.com Realty One Group Exclusive License #RM424146 Listed on: 10/15/2015
Deborah Harvey
Better Homes and Gardens Real Estate Phoenixville
(856) 348-5766
119 Total Sales
1 in Schuylkill
$290,000 Price
Ayse Clay
Keller Williams Realty Devon-Wayne
(856) 501-6450
113 Total Sales
2 in Schuylkill
$820K - $1.3M Price Range
Tom Lowy
Keller Williams Realty Devon-Wayne
(856) 409-7155
51 Total Sales
1 in Schuylkill
$875,000 Price
Alina Xie
BHHS Fox & Roach Wayne-Devon
(848) 400-4520
25 Total Sales
1 in Schuylkill
$618,500 Price
Kelli Musser
Compass RE
(484) 939-9183
167 Total Sales
1 in Schuylkill
$650,000 Price
Tom Higgins
Keller Williams Real Estate-Blue Bell
(856) 501-6398
117 Total Sales
1 in Schuylkill
$720,000 Price
Seller's Agent in 2015
Brent Harris
Realty One Group Exclusive
(484) 436-1051
77 Total Sales
Buyer's Agent in 2015
Kathy Cicala
RE/MAX
(610) 724-3526
92 Total Sales
Source: Bright MLS
MLS Number: 1002718718
Disclaimer: Certain information contained herein is derived from information provided by parties other than Homes.com. All information provided is deemed reliable, but is not guaranteed to be accurate and should be independently verified.
The data relating to real estate for sale on this website appears in part through the BRIGHT Internet Data Exchange program, a voluntary cooperative exchange of property listing data between licensed real estate brokerage firms, and is provided by BRIGHT through a licensing agreement.
Listing information is from various brokers who participate in the Bright MLS IDX program and not all listings may be visible on the site.
The property information being provided on or through the website is for the personal, non-commercial use of consumers and such information may not be used for any purpose other than to identify prospective properties consumers may be interested in purchasing.
Some properties which appear for sale on the website may no longer be available because they are for instance, under contract, sold or are no longer being offered for sale.
Property information displayed is deemed reliable but is not guaranteed.
Copyright 2026 Bright MLS, Inc.
Ask me questions while you tour the home.