
Deborah Harvey
Better Homes and Gardens Real Estate Phoenixville
(856) 348-5766
119 Total Sales
1 in Schuylkill
$290,000 Price
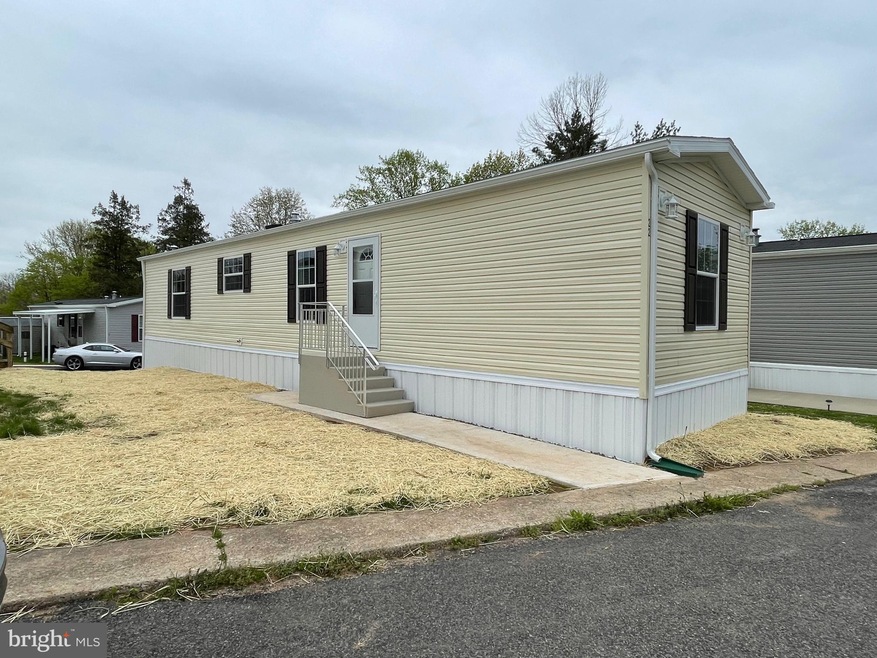


Welcome to this brand new 2022 Skyline manufactured home conveniently in Schuylkill Township. This model home offers a bedroom and full bathroom on each end. The open concept living room, dining room and kitchen have an abundance of lighting. The kitchen has all stainless steel Whirlpool appliances. Off of the kitchen is a separate laundry area and back door. 12 Month manufactures warranty included. Energy efficient construction and lighting fixtures. The community lot rent is $372.50 per month and includes sewer, trash and common area maintenance. Agreement of sale is subject to buyer being approved by Phoenix Communities. Pet restictions of 2 pets, 1 dog under 35 pounds for an additional $5 per month. Leased propane from Xpress Propane. Quiet community location with easy access to Rt 23, 29, 113 and downtown Phoenixville. Taxes will be assessed after the sale is completed.
Last Agent to Sell the Property
(610) 933-7592 andreaheskett@gmail.com Chris James Hector Realty License #RS306162 Listed on: 04/25/2022
Last Buyer's Agent
(610) 933-7592 chrisjameshectorrealty@gmail.com Chris James Hector Realty
Deborah Harvey
Better Homes and Gardens Real Estate Phoenixville
(856) 348-5766
119 Total Sales
1 in Schuylkill
$290,000 Price
Ayse Clay
Keller Williams Realty Devon-Wayne
(856) 501-6450
113 Total Sales
2 in Schuylkill
$820K - $1.3M Price Range
Tom Lowy
Keller Williams Realty Devon-Wayne
(856) 409-7155
51 Total Sales
1 in Schuylkill
$875,000 Price
Alina Xie
BHHS Fox & Roach Wayne-Devon
(848) 400-4520
25 Total Sales
1 in Schuylkill
$618,500 Price
Kelli Musser
Compass RE
(484) 939-9183
167 Total Sales
1 in Schuylkill
$650,000 Price
Tom Higgins
Keller Williams Real Estate-Blue Bell
(856) 501-6398
117 Total Sales
1 in Schuylkill
$720,000 Price
We collect this data history from publicly available records. To have your information removed, we recommend requesting removal directly through your county’s website.
| Date | Event | Price | List to Sale | Price per Sq Ft | Prior Sale |
|---|---|---|---|---|---|
| 06/03/2022 06/03/22 | Sold | $95,000 | 0.0% | $113 / Sq Ft | |
| 05/03/2022 05/03/22 | Pending | -- | -- | -- | |
| 04/25/2022 04/25/22 | For Sale | $95,000 | +660.0% | $113 / Sq Ft | |
| 03/08/2018 03/08/18 | Sold | $12,500 | -26.5% | -- | View Prior Sale |
| 02/26/2018 02/26/18 | Pending | -- | -- | -- | |
| 01/29/2018 01/29/18 | Price Changed | $17,000 | -15.0% | -- | |
| 01/10/2018 01/10/18 | For Sale | $20,000 | -- | -- |
Seller's Agent in 2022
Andrea Heskett
Chris James Hector Realty
(610) 329-1622
105 Total Sales
Buyer's Agent in 2022
Chris James-Hector
Chris James Hector Realty
(610) 316-3678
21 Total Sales
Source: Bright MLS
MLS Number: PACT2023022
Disclaimer: Certain information contained herein is derived from information provided by parties other than Homes.com. All information provided is deemed reliable, but is not guaranteed to be accurate and should be independently verified.
The data relating to real estate for sale on this website appears in part through the BRIGHT Internet Data Exchange program, a voluntary cooperative exchange of property listing data between licensed real estate brokerage firms, and is provided by BRIGHT through a licensing agreement.
Listing information is from various brokers who participate in the Bright MLS IDX program and not all listings may be visible on the site.
The property information being provided on or through the website is for the personal, non-commercial use of consumers and such information may not be used for any purpose other than to identify prospective properties consumers may be interested in purchasing.
Some properties which appear for sale on the website may no longer be available because they are for instance, under contract, sold or are no longer being offered for sale.
Property information displayed is deemed reliable but is not guaranteed.
Copyright 2026 Bright MLS, Inc.
Ask me questions while you tour the home.