
Melissa Pranzo
REAL BROKER, LLC
(833) 729-0489
78 Total Sales
5 in Oldsmar
$318K - $617K Price Range
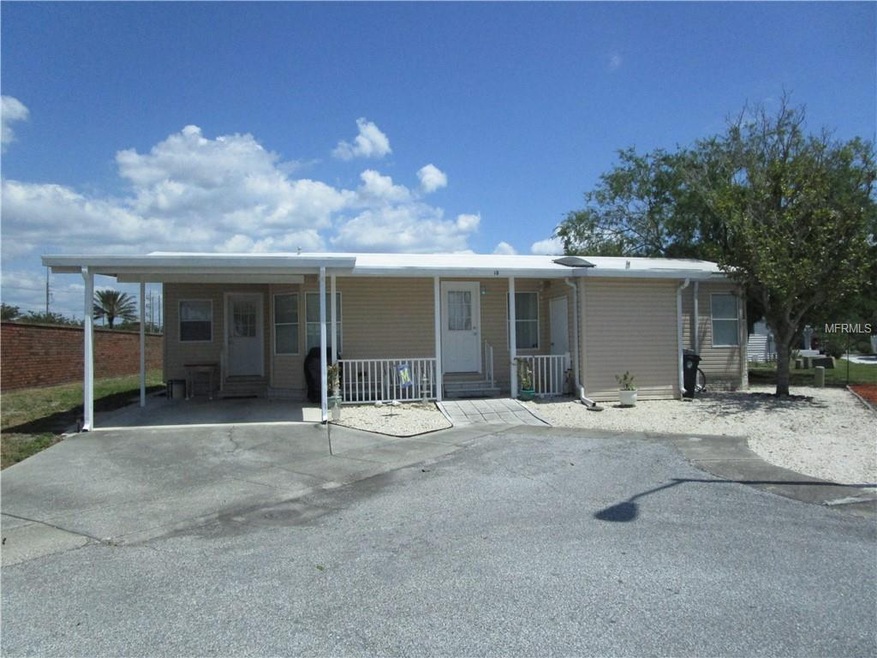
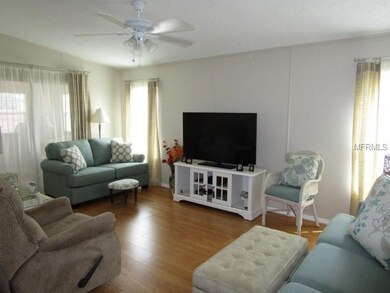
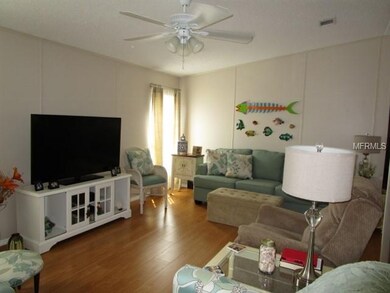
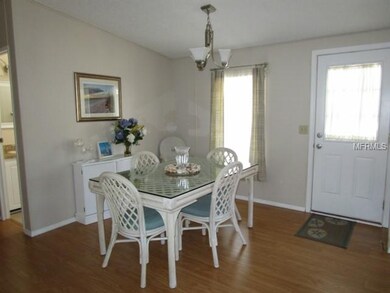
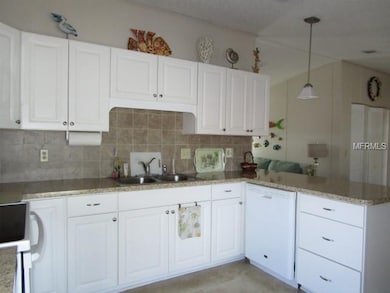

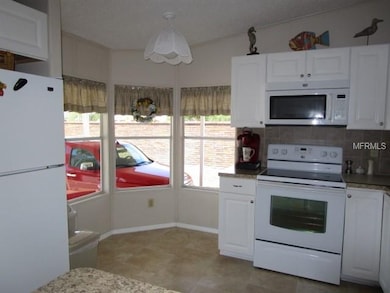
Private cul-de-sac location. Beautifully updated and renovated. This home is ready for a new owner. Nothing to do here but move in. Charming front porch welcomes you to this home. 2016 membrane roof-over. New insulated window have been installed in the main home. Laminate flooring in all rooms but kitchen and baths. Tastefully painted interior. Large living room opens to Florida room. Florida room is heated and cooled. Newer eat-in- kitchen. All appliances are included. Spacious master suite. Inside laundry with front loading washing and dryer. Gull-Aire Village is a 55+ community that offers an active clubhouse, library, pool table, shuffleboard, Bocce ball court, line dancing, Bingo, pool exercise class three days a week, Yoga , Tai- Chi and much more. Large heated pool and spa. HOA is $40.00 per month. One pet any size. You own your own land. You can walk to AMC theatres, Beall’s, Marshall’s, Earth Fare, Pet Smart and Dollar Store. Restaurants within walking distance include Panera Bread, Starbucks, Ruby Tuesday’s, Craft House and Eve’s Family Restaurant. Just minutes to Westfield Mall, Super Walmart, Publix and Countryside Hospital. Easy commute to Tampa International Airport. About 20 minutes to the beautiful beaches of Honeymoon Island and Caladesi State Parks. Room sizes are approximate and should be verified by Buyer.
Last Agent to Sell the Property
BHHS FLORIDA PROPERTIES GROUP License #69088 Listed on: 04/19/2018
We collect this data history from publicly available records. To have your information removed, we recommend requesting removal directly through your county’s website.
Melissa Pranzo
REAL BROKER, LLC
(833) 729-0489
78 Total Sales
5 in Oldsmar
$318K - $617K Price Range
Run Gilliam
FUTURE HOME REALTY INC
(813) 923-2149
71 Total Sales
1 in Oldsmar
$360,000 Price
Carmine Petruzziello
THE SOMERDAY GROUP PL
(516) 701-2997
106 Total Sales
2 in Oldsmar
$246K - $250K Price Range
Colette Hughes
REAL BROKER, LLC
(786) 933-9552
81 Total Sales
1 in Oldsmar
$400,000 Price
Dani Achim
PLATINUM DOLPHIN REALTY
(727) 351-6572
37 Total Sales
1 in Oldsmar
$150,000 Price
James Wheeler
CHARLES RUTENBERG REALTY INC
(813) 592-5975
46 Total Sales
11 in Oldsmar
$60K - $1.4M Price Range
We collect this data history from publicly available records. To have your information removed, we recommend requesting removal directly through your county’s website.
| Date | Buyer | Sale Price | Title Company |
|---|---|---|---|
| $134,900 | Capstone Title Llc | ||
| $81,000 | Capstone Title Llc | ||
| $61,000 | Absolute Title Services Inc | ||
| $52,000 | -- |
We collect this data history from publicly available records. To have your information removed, we recommend requesting removal directly through your county’s website.
| Date | Status | Borrower | Loan Amount |
|---|---|---|---|
| Open | $132,456 |
We collect this data history from publicly available records. To have your information removed, we recommend requesting removal directly through your county’s website.
| Date | Event | Price | List to Sale | Price per Sq Ft |
|---|---|---|---|---|
| 07/10/2018 07/10/18 | Sold | $134,900 | 0.0% | $123 / Sq Ft |
| 05/13/2018 05/13/18 | Pending | -- | -- | -- |
| 04/19/2018 04/19/18 | For Sale | $134,900 | -- | $123 / Sq Ft |
We collect this data history from publicly available records. To have your information removed, we recommend requesting removal directly through your county’s website.
| Year | Tax Paid | Tax Assessment Tax Assessment Total Assessment is a certain percentage of the fair market value that is determined by local assessors to be the total taxable value of land and additions on the property. | Land | Improvement |
|---|---|---|---|---|
| 2025 | $1,297 | $120,697 | ||
| 2024 | $1,263 | $117,295 | ||
| 2023 | $1,263 | $113,879 | $0 | $0 |
| 2022 | $1,212 | $110,562 | $0 | $0 |
| 2021 | $1,214 | $107,342 | $0 | $0 |
| 2020 | $1,204 | $105,860 | $0 | $0 |
| 2019 | $1,173 | $103,480 | $68,850 | $34,630 |
| 2018 | $1,424 | $84,807 | $0 | $0 |
| 2017 | $1,269 | $70,200 | $0 | $0 |
| 2016 | $1,126 | $57,420 | $0 | $0 |
| 2015 | $1,143 | $56,970 | $0 | $0 |
| 2014 | $974 | $48,323 | $0 | $0 |
Seller's Agent in 2018
Jayne Phoenix
BHHS FLORIDA PROPERTIES GROUP
(727) 433-1411
67 Total Sales
Buyer's Agent in 2018
Kathie Lea
EXP REALTY
(727) 422-9455
472 Total Sales
Source: Stellar MLS
MLS Number: U8001312
Disclaimer: Certain information contained herein is derived from information provided by parties other than Homes.com. All information provided is deemed reliable, but is not guaranteed to be accurate and should be independently verified.
All data is obtained from various sources and may not have been verified by broker or MLS GRID. Supplied Open House Information is subject to change without notice. All information should be independently reviewed and verified for accuracy. Properties may or may not be listed by the office/agent presenting the information. Some IDX listings have been excluded from this website. IDX information is provided exclusively for personal, non-commercial use, and may not be used for any purpose other than to identify prospective properties consumers may be interested in purchasing. Information is deemed reliable but not guaranteed.
Listings courtesy of Stellar MLS as distributed by MLS GRID.
Based on information submitted to the MLS GRID
Listing Information presented by local MLS brokerage: Ten-X - (888)-952-6393
Ask me questions while you tour the home.