
Ali Ludwig
Keller Williams Realty-Merrimack
(351) 208-1956
92 Total Sales
1 in North Hampton
$369,000 Price
Estimated Value: $1,053,000 - $1,814,196
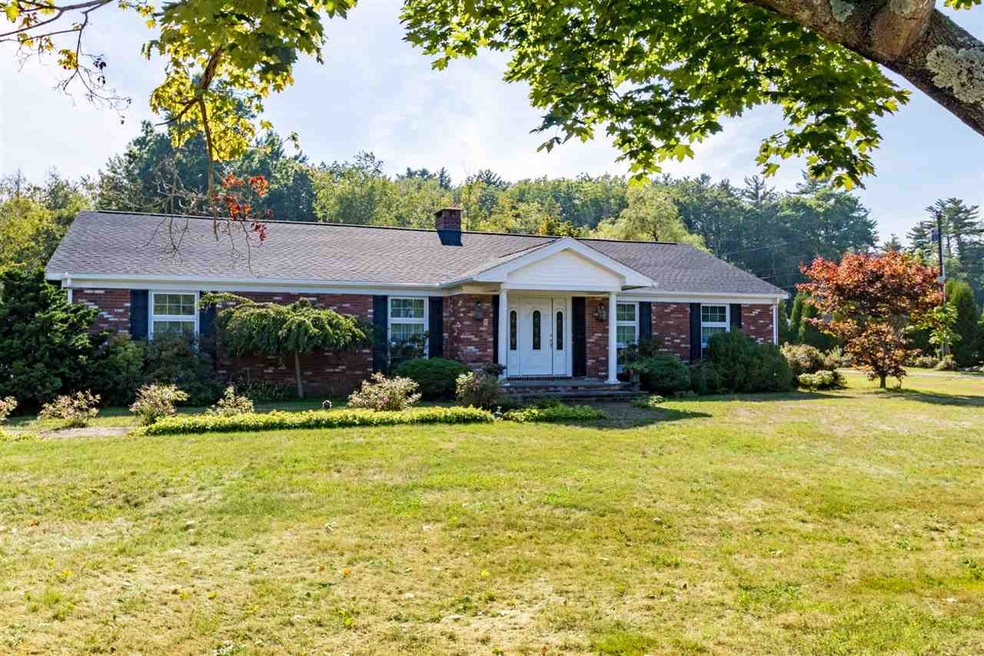
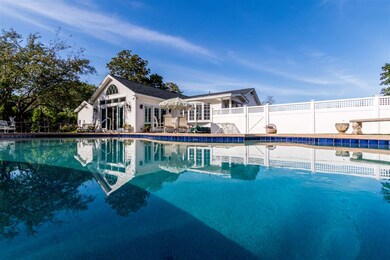
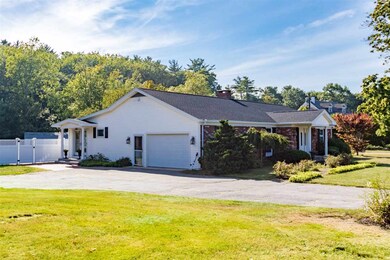
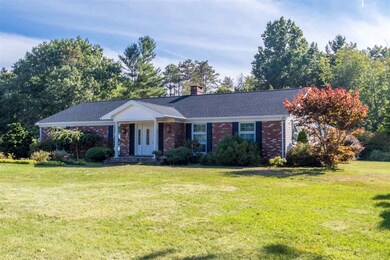
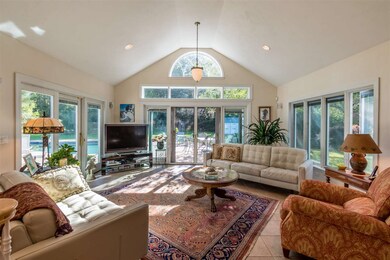
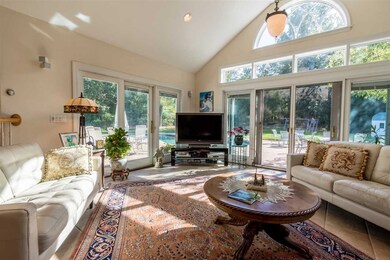
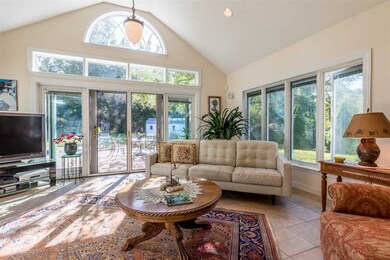
SHOWINGS BEGIN ON 12/09/2018 -Location, location, location! Charming, one-level home sited on a well landscaped lot overlooking the grounds of a multi-million dollar estate and within walking distance to the ocean and seaside walkways. A late 1990's gut-job renovation expanded the open concept design revolving around an epicurean-inspired double-island kitchen with double wall ovens, Subzero refrigeration and cook top with griddle that allows the chef of the family to stay connected with guests. A sunken family room features radiant heated floors, 12'10" vaulted ceilings and it overlooks the custom, Pebble Tech-surfaced in-ground pool - a wonderful exterior retreat in warmer weather! Updates include triple-pane Pella windows and sliding glass doors, central air conditioning and updated, tiled baths with marble counter tops. Master bedroom features two walk-in closets (one cedar-lined) and the master bath features a large, step-in tiled shower. The location and site would make an ideal, future building site for a large luxury home surrounded by multi-million dollar estates and large luxury homes. For those seeking the ultimate, one level home in an impeccable location.
Last Agent to Sell the Property
Carey Giampa, LLC/Seabrook Beach License #039293 Listed on: 12/06/2018
Last Buyer's Agent
Carey Giampa, LLC/Seabrook Beach License #039293 Listed on: 12/06/2018
We collect this data history from publicly available records. To have your information removed, we recommend requesting removal directly through your county’s website.
Ali Ludwig
Keller Williams Realty-Merrimack
(351) 208-1956
92 Total Sales
1 in North Hampton
$369,000 Price
Debbie Collyns
Keller Williams Gateway Realty/Salem
(877) 719-0667
84 Total Sales
1 in North Hampton
$564,000 Price
Pamela Fraser
Coldwell Banker Classic Realty
(833) 571-1142
12 Total Sales
1 in North Hampton
$150,000 Price
Sally Steward
KW Coastal and Lakes & Mountains Realty
(888) 493-1694
74 Total Sales
2 in North Hampton
$153K - $430K Price Range
James Therrien
NextHome Freedom
(866) 338-7147
16 Total Sales
1 in North Hampton
$950,000 Price
Robyne Harrison
Legacy Properties Sotheby's Int'l Realty
(351) 888-1914
66 Total Sales
5 in North Hampton
$550K - $1.7M Price Range
We collect this data history from publicly available records. To have your information removed, we recommend requesting removal directly through your county’s website.
| Date | Buyer | Sale Price | Title Company |
|---|---|---|---|
| $918,000 | -- | ||
| $225,000 | -- |
We collect this data history from publicly available records. To have your information removed, we recommend requesting removal directly through your county’s website.
| Date | Status | Borrower | Loan Amount |
|---|---|---|---|
| Open | $734,000 | ||
| Closed | $50,000 |
We collect this data history from publicly available records. To have your information removed, we recommend requesting removal directly through your county’s website.
| Date | Event | Price | List to Sale | Price per Sq Ft |
|---|---|---|---|---|
| 03/07/2019 03/07/19 | Sold | $918,000 | -7.2% | $318 / Sq Ft |
| 12/19/2018 12/19/18 | Pending | -- | -- | -- |
| 12/06/2018 12/06/18 | For Sale | $989,000 | -- | $343 / Sq Ft |
We collect this data history from publicly available records. To have your information removed, we recommend requesting removal directly through your county’s website.
| Year | Tax Paid | Tax Assessment Tax Assessment Total Assessment is a certain percentage of the fair market value that is determined by local assessors to be the total taxable value of land and additions on the property. | Land | Improvement |
|---|---|---|---|---|
| 2025 | $15,719 | $1,168,700 | $800,400 | $368,300 |
| 2024 | $14,959 | $1,168,700 | $800,400 | $368,300 |
| 2023 | $18,155 | $1,458,200 | $901,800 | $556,400 |
| 2022 | $13,114 | $763,800 | $417,000 | $346,800 |
| 2021 | $12,656 | $763,800 | $417,000 | $346,800 |
| 2020 | $12,916 | $763,800 | $417,000 | $346,800 |
| 2019 | $12,695 | $760,200 | $417,000 | $343,200 |
| 2018 | $12,346 | $760,200 | $417,000 | $343,200 |
| 2017 | $11,712 | $633,100 | $371,400 | $261,700 |
| 2016 | $11,263 | $633,100 | $371,400 | $261,700 |
| 2015 | $11,067 | $633,100 | $371,400 | $261,700 |
| 2014 | $10,794 | $633,100 | $371,400 | $261,700 |
| 2013 | $10,604 | $633,100 | $371,400 | $261,700 |
Seller's Agent in 2019
Patrick Carey
Carey Giampa, LLC/Seabrook Beach
(603) 474-3401
118 Total Sales
Source: PrimeMLS
MLS Number: 4729738
APN: NHTN-000001-000126
Disclaimer: Certain information contained herein is derived from information provided by parties other than Homes.com. All information provided is deemed reliable, but is not guaranteed to be accurate and should be independently verified.
Copyright 2026 PrimeMLS, Inc. All rights reserved. This information is deemed reliable, but not guaranteed. The data relating to real estate displayed on this display comes in part from the IDX Program of PrimeMLS. The information being provided is for consumers’ personal, non-commercial use and may not be used for any purpose other than to identify prospective properties consumers may be interested in purchasing.
Ask me questions while you tour the home.