
Paula Igoe
Arthur Thomas Properties
(207) 501-2629
92 Total Sales
1 in Epping
$780,000 Price

Estimated Value: $415,000 - $467,000
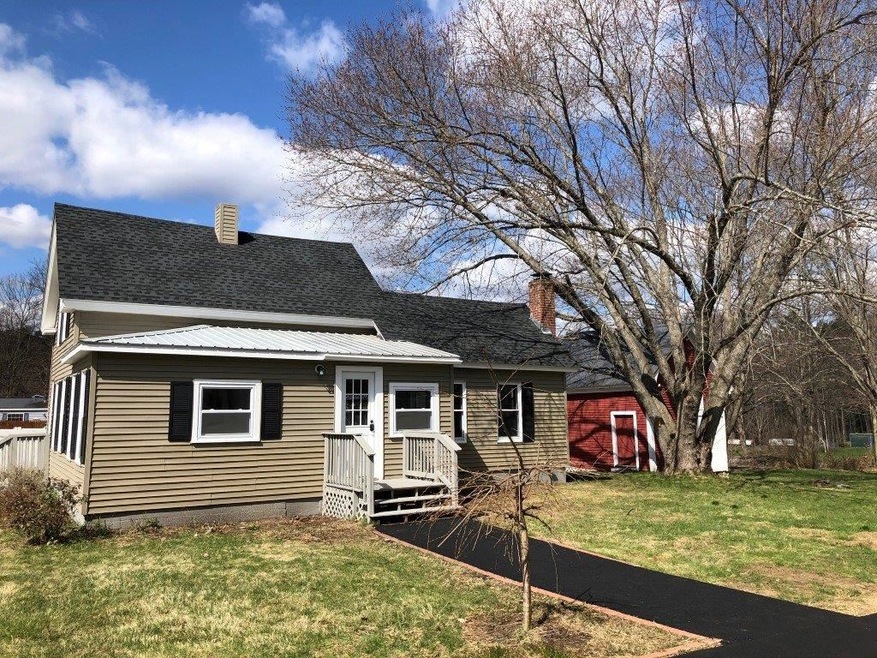
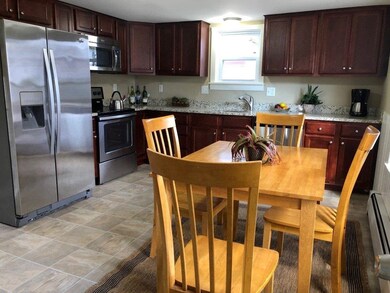
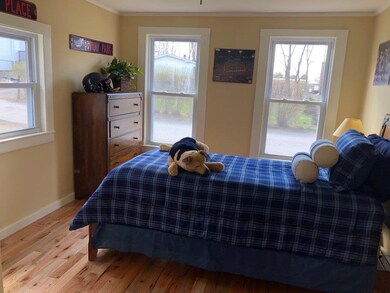
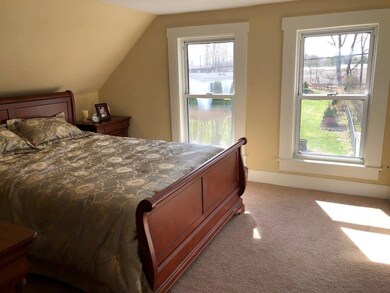
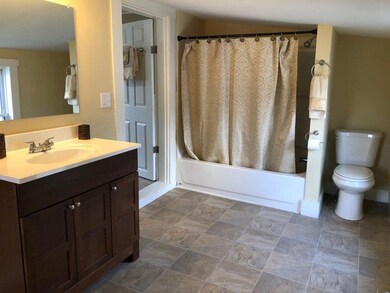
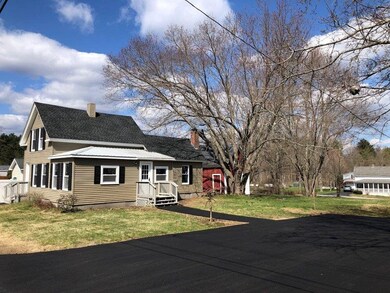
This cozy New Englander is ready for you with many recent updates. Outstanding large, flat yard with plenty of room for a garden. Small barn and one car garage on site. Plenty of paved parking.
Last Agent to Sell the Property
Brady Sullivan Properties, LLC License #045811 Listed on: 04/17/2020
We collect this data history from publicly available records. To have your information removed, we recommend requesting removal directly through your county’s website.
Paula Igoe
Arthur Thomas Properties
(207) 501-2629
92 Total Sales
1 in Epping
$780,000 Price
Todd Alperin
Better Homes and Gardens Real Estate - The Masiello Group
(351) 529-8565
85 Total Sales
1 in Epping
$825,000 Price
Joe Lessard
Arise Realty Advisors LLC
(844) 423-6550
36 Total Sales
2 in Epping
$310K - $320K Price Range
Michael Whitney
KW Coastal and Lakes & Mountains Realty
(207) 994-7678
223 Total Sales
2 in Epping
$875K - $900K Price Range
Brendan Sullivan
BHHS Verani Realty Hampstead
(351) 277-3877
30 Total Sales
3 in Epping
$179K - $720K Price Range
Amy Jones
The Gove Group Real Estate, LLC
(877) 731-4103
50 Total Sales
1 in Epping
$299,000 Price
We collect this data history from publicly available records. To have your information removed, we recommend requesting removal directly through your county’s website.
| Date | Buyer | Sale Price | Title Company |
|---|---|---|---|
| $249,000 | None Available | ||
| $185,000 | None Available | ||
| -- | -- | ||
| $194,400 | -- | ||
| $192,000 | -- | ||
| $76,000 | -- | ||
| $55,000 | -- |
We collect this data history from publicly available records. To have your information removed, we recommend requesting removal directly through your county’s website.
| Date | Status | Borrower | Loan Amount |
|---|---|---|---|
| Open | $199,200 | ||
| Previous Owner | $185,592 |
We collect this data history from publicly available records. To have your information removed, we recommend requesting removal directly through your county’s website.
| Date | Event | Price | List to Sale | Price per Sq Ft | Prior Sale |
|---|---|---|---|---|---|
| 05/28/2020 05/28/20 | Sold | $249,000 | 0.0% | $231 / Sq Ft | |
| 04/22/2020 04/22/20 | Pending | -- | -- | -- | |
| 04/17/2020 04/17/20 | For Sale | $249,000 | +34.6% | $231 / Sq Ft | |
| 03/17/2020 03/17/20 | Sold | $185,000 | -5.0% | $131 / Sq Ft | View Prior Sale |
| 02/18/2020 02/18/20 | Pending | -- | -- | -- | |
| 02/14/2020 02/14/20 | For Sale | $194,672 | 0.0% | $138 / Sq Ft | |
| 01/21/2020 01/21/20 | Pending | -- | -- | -- | |
| 01/08/2020 01/08/20 | Price Changed | $194,672 | -8.0% | $138 / Sq Ft | |
| 11/30/2019 11/30/19 | Price Changed | $211,600 | -8.0% | $150 / Sq Ft | |
| 10/24/2019 10/24/19 | For Sale | $230,000 | +19.8% | $163 / Sq Ft | |
| 03/30/2016 03/30/16 | Sold | $192,000 | +1.1% | $148 / Sq Ft | View Prior Sale |
| 02/02/2016 02/02/16 | Pending | -- | -- | -- | |
| 01/21/2016 01/21/16 | For Sale | $189,900 | -- | $146 / Sq Ft |
We collect this data history from publicly available records. To have your information removed, we recommend requesting removal directly through your county’s website.
| Year | Tax Paid | Tax Assessment Tax Assessment Total Assessment is a certain percentage of the fair market value that is determined by local assessors to be the total taxable value of land and additions on the property. | Land | Improvement |
|---|---|---|---|---|
| 2025 | $5,300 | $353,300 | $142,300 | $211,000 |
| 2024 | $5,457 | $216,300 | $81,500 | $134,800 |
| 2023 | $5,061 | $216,300 | $81,500 | $134,800 |
| 2022 | $4,865 | $216,300 | $81,500 | $134,800 |
| 2021 | $4,724 | $210,700 | $81,500 | $129,200 |
| 2020 | $4,981 | $210,700 | $81,500 | $129,200 |
| 2019 | $4,554 | $164,400 | $74,800 | $89,600 |
| 2018 | $4,265 | $164,400 | $74,800 | $89,600 |
| 2017 | $4,265 | $164,400 | $74,800 | $89,600 |
| 2016 | $4,625 | $178,300 | $74,800 | $103,500 |
| 2015 | $3,896 | $150,200 | $74,800 | $75,400 |
| 2014 | $4,010 | $164,200 | $74,800 | $89,400 |
| 2013 | $3,985 | $164,200 | $74,800 | $89,400 |
P
Seller's Agent in 2020
Patricia Simpson
Brady Sullivan Properties, LLC
(603) 622-6223
19 Total Sales
Seller's Agent in 2020
Steve Cotran
RE/MAX
(603) 396-6607
103 Total Sales
Buyer's Agent in 2020
Kathy Glass
H&K REALTY
(603) 770-7971
51 Total Sales
Seller's Agent in 2016
Jason McMahon
Coldwell Banker Classic Realty
(603) 315-1378
181 Total Sales
Buyer's Agent in 2016
Beth Adams
Century 21 Circa 72 Inc.
(603) 738-2999
22 Total Sales
Source: PrimeMLS
MLS Number: 4801553
APN: EPPI-000029-000000-000248
Disclaimer: Certain information contained herein is derived from information provided by parties other than Homes.com. All information provided is deemed reliable, but is not guaranteed to be accurate and should be independently verified.
Copyright 2026 PrimeMLS, Inc. All rights reserved. This information is deemed reliable, but not guaranteed. The data relating to real estate displayed on this display comes in part from the IDX Program of PrimeMLS. The information being provided is for consumers’ personal, non-commercial use and may not be used for any purpose other than to identify prospective properties consumers may be interested in purchasing.
Ask me questions while you tour the home.