
Luciane Ortis
Debella Realty
(351) 208-2519
145 Total Sales
14 in Merrimack
$290K - $650K Price Range

Estimated Value: $613,000 - $682,000
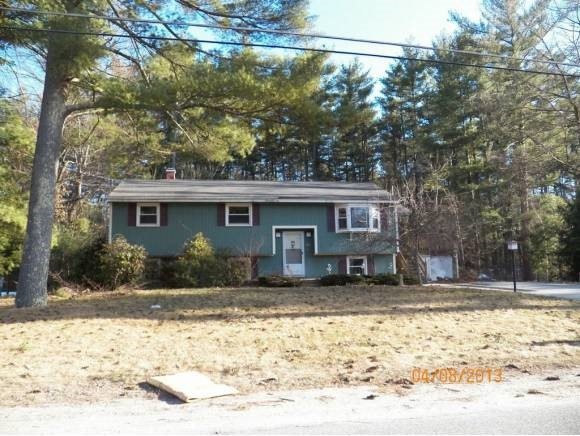
Large Raised Ranch in great Merrimack neighborhood. Features some hardwood flooring, fireplaced Living Room, and large kitchen. Lower level with daylight windows and 3 additional rooms and a full bath. Freshly painted with some new flooring. This is a Fannie Mae HomePath Property. Purchase this property for as little as 3% down. This property is approved for HomePath Mortgage and HomePath Renovation Mortgage Financing. Agents: Please see Remarks Section for instructions and availability.
Last Agent to Sell the Property
Joshua Naughton
RE/MAX Innovative Properties License #057445 Listed on: 04/11/2013
We collect this data history from publicly available records. To have your information removed, we recommend requesting removal directly through your county’s website.
Luciane Ortis
Debella Realty
(351) 208-2519
145 Total Sales
14 in Merrimack
$290K - $650K Price Range
Josh Naughton Team
RE/MAX Innovative Properties
(351) 333-4742
94 Total Sales
28 in Merrimack
$169K - $785K Price Range
Matthew Brownrigg
Lamacchia Realty, Inc.
(833) 774-1983
59 Total Sales
2 in Merrimack
$535K - $624K Price Range
Jill McGowan
Silver Key Homes Realty
(844) 741-9445
74 Total Sales
5 in Merrimack
$330K - $711K Price Range
Louise Brochu
Cameron Prestige, LLC
(603) 932-5497
80 Total Sales
2 in Merrimack
$360K - $380K Price Range
Ben Wilson
RE/MAX in the Mountains
(603) 605-0303
83 Total Sales
1 in Merrimack
$325,000 Price
We collect this data history from publicly available records. To have your information removed, we recommend requesting removal directly through your county’s website.
| Date | Buyer | Sale Price | Title Company |
|---|---|---|---|
| -- | None Available | ||
| -- | -- | ||
| $198,900 | -- | ||
| $302,000 | -- |
We collect this data history from publicly available records. To have your information removed, we recommend requesting removal directly through your county’s website.
| Date | Status | Borrower | Loan Amount |
|---|---|---|---|
| Previous Owner | $201,200 | ||
| Previous Owner | $50,000 | ||
| Previous Owner | $256,000 | ||
| Previous Owner | $32,000 | ||
| Previous Owner | $74,700 |
We collect this data history from publicly available records. To have your information removed, we recommend requesting removal directly through your county’s website.
| Date | Event | Price | List to Sale | Price per Sq Ft |
|---|---|---|---|---|
| 05/30/2013 05/30/13 | Sold | $198,900 | 0.0% | $139 / Sq Ft |
| 04/25/2013 04/25/13 | Pending | -- | -- | -- |
| 04/11/2013 04/11/13 | For Sale | $198,900 | -- | $139 / Sq Ft |
We collect this data history from publicly available records. To have your information removed, we recommend requesting removal directly through your county’s website.
| Year | Tax Paid | Tax Assessment Tax Assessment Total Assessment is a certain percentage of the fair market value that is determined by local assessors to be the total taxable value of land and additions on the property. | Land | Improvement |
|---|---|---|---|---|
| 2025 | $9,063 | $409,900 | $198,400 | $211,500 |
| 2024 | $8,481 | $409,900 | $198,400 | $211,500 |
| 2023 | $7,910 | $406,700 | $198,400 | $208,300 |
| 2022 | $7,068 | $406,700 | $198,400 | $208,300 |
| 2021 | $6,983 | $406,700 | $198,400 | $208,300 |
| 2020 | $6,770 | $281,400 | $132,600 | $148,800 |
| 2019 | $6,790 | $281,400 | $132,600 | $148,800 |
| 2018 | $6,787 | $281,400 | $132,600 | $148,800 |
| 2017 | $6,576 | $281,400 | $132,600 | $148,800 |
| 2016 | $6,413 | $281,400 | $132,600 | $148,800 |
| 2015 | $6,056 | $245,000 | $120,100 | $124,900 |
| 2014 | $5,902 | $245,000 | $120,100 | $124,900 |
| 2013 | $5,884 | $246,100 | $120,100 | $126,000 |
J
Seller's Agent in 2013
Joshua Naughton
RE/MAX
Buyer's Agent in 2013
Jeanne McGuinness
Pat Clancey Realty
(603) 490-0098
58 Total Sales
Source: PrimeMLS
MLS Number: 4229226
APN: MRMK-000005C-000247
Disclaimer: Certain information contained herein is derived from information provided by parties other than Homes.com. All information provided is deemed reliable, but is not guaranteed to be accurate and should be independently verified.
Copyright 2026 PrimeMLS, Inc. All rights reserved. This information is deemed reliable, but not guaranteed. The data relating to real estate displayed on this display comes in part from the IDX Program of PrimeMLS. The information being provided is for consumers’ personal, non-commercial use and may not be used for any purpose other than to identify prospective properties consumers may be interested in purchasing.
Ask me questions while you tour the home.