
Steve Cotran
RE/MAX Area Real Estate Network LTD
(844) 423-3044
103 Total Sales
2 in Merrimack
$430K - $445K Price Range
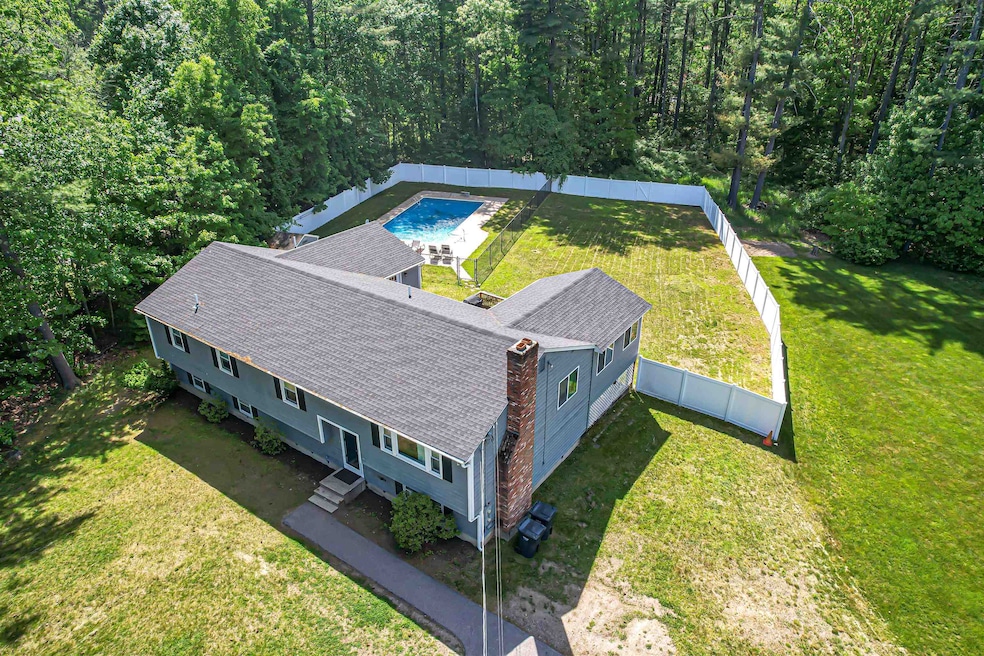
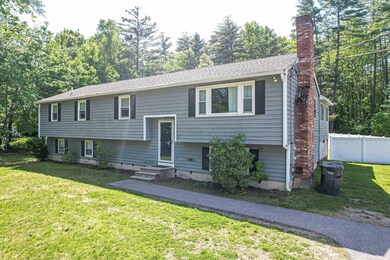
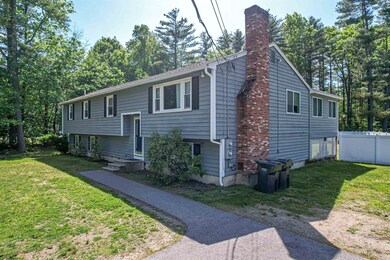
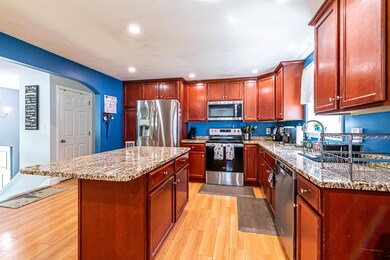
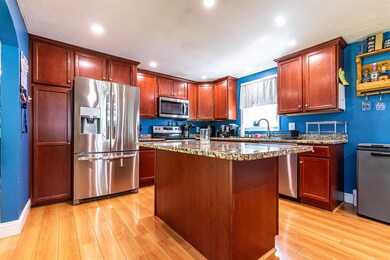
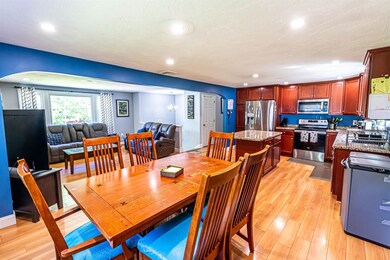
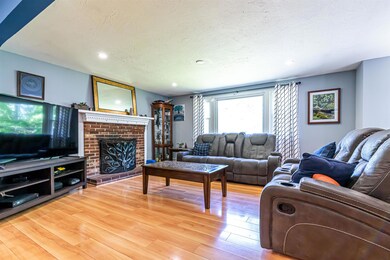
Lovely location for this three bedroom home with a one bedroom in-law. The in-law unit could also be used as a large master bedroom suite. Open concept kitchen, dining room and living room. Upgraded kitchen with granite counters and center island along with stainless steel appliances. The spacious living room has a brick fireplace and picture window. French doors lead to the Sunroom that overlooks the backyard and 20X40 in-ground pool. The in-law unit has one bedroom, 1.5 baths, a living room, kitchen and is located on the main level of the home. The lower level has a recreation/hobby room with a wood stove and a 3/4 bath. It also has lots of room for storage. The home has central A/C, the roof is 3 years old, the pool liner is 2 yrs old, the yard is landscaped, level and the backyard is fully fenced with plenty of room for a garden. Public water, sewer and oversized driveway.
Last Agent to Sell the Property
Coldwell Banker Realty Bedford NH Brokerage Phone: 603-674-9050 License #051005 Listed on: 05/30/2024
We collect this data history from publicly available records. To have your information removed, we recommend requesting removal directly through your county’s website.
Steve Cotran
RE/MAX Area Real Estate Network LTD
(844) 423-3044
103 Total Sales
2 in Merrimack
$430K - $445K Price Range
Jeffrey Rapson
BHHS Verani Bedford
(603) 697-7147
55 Total Sales
2 in Merrimack
$340K - $388K Price Range
Nadine Pelletier
Coldwell Banker Realty Bedford NH
(833) 541-9786
61 Total Sales
2 in Merrimack
$585K - $770K Price Range
Siri Wilbur Kamien
BHHS Verani Londonderry
(351) 215-0785
64 Total Sales
2 in Merrimack
$295K - $681K Price Range
Theresa Grella
EXP Realty
(603) 685-3499
90 Total Sales
3 in Merrimack
$310K - $630K Price Range
Michele West
REMAX Prime
(888) 292-3237
74 Total Sales
3 in Merrimack
$315K - $436K Price Range
We collect this data history from publicly available records. To have your information removed, we recommend requesting removal directly through your county’s website.
| Date | Buyer | Sale Price | Title Company |
|---|---|---|---|
| $625,000 | None Available | ||
| $295,000 | -- | ||
| $163,600 | -- | ||
| $233,100 | -- | ||
| $324,900 | -- |
We collect this data history from publicly available records. To have your information removed, we recommend requesting removal directly through your county’s website.
| Date | Status | Borrower | Loan Amount |
|---|---|---|---|
| Open | $330,687 | ||
| Previous Owner | $357,142 | ||
| Previous Owner | $25,298 | ||
| Previous Owner | $282,136 | ||
| Previous Owner | $32,500 |
We collect this data history from publicly available records. To have your information removed, we recommend requesting removal directly through your county’s website.
| Date | Event | Price | List to Sale | Price per Sq Ft | Prior Sale |
|---|---|---|---|---|---|
| 07/10/2024 07/10/24 | Sold | $625,000 | +4.2% | $280 / Sq Ft | |
| 06/18/2024 06/18/24 | Pending | -- | -- | -- | |
| 06/11/2024 06/11/24 | For Sale | $599,900 | 0.0% | $269 / Sq Ft | |
| 06/02/2024 06/02/24 | Pending | -- | -- | -- | |
| 05/30/2024 05/30/24 | For Sale | $599,900 | +103.4% | $269 / Sq Ft | |
| 11/07/2013 11/07/13 | Sold | $295,000 | -1.5% | $148 / Sq Ft | View Prior Sale |
| 09/23/2013 09/23/13 | Pending | -- | -- | -- | |
| 09/03/2013 09/03/13 | For Sale | $299,500 | +83.2% | $150 / Sq Ft | |
| 05/07/2013 05/07/13 | Sold | $163,500 | -6.5% | $82 / Sq Ft | View Prior Sale |
| 04/05/2013 04/05/13 | Pending | -- | -- | -- | |
| 03/16/2013 03/16/13 | For Sale | $174,900 | -- | $88 / Sq Ft |
We collect this data history from publicly available records. To have your information removed, we recommend requesting removal directly through your county’s website.
| Year | Tax Paid | Tax Assessment Tax Assessment Total Assessment is a certain percentage of the fair market value that is determined by local assessors to be the total taxable value of land and additions on the property. | Land | Improvement |
|---|---|---|---|---|
| 2025 | $10,082 | $456,000 | $200,400 | $255,600 |
| 2024 | $9,435 | $456,000 | $200,400 | $255,600 |
| 2023 | $8,869 | $456,000 | $200,400 | $255,600 |
| 2022 | $7,925 | $456,000 | $200,400 | $255,600 |
| 2021 | $7,678 | $447,200 | $200,400 | $246,800 |
| 2020 | $7,726 | $321,100 | $140,400 | $180,700 |
| 2019 | $7,748 | $321,100 | $140,400 | $180,700 |
| 2018 | $7,745 | $321,100 | $140,400 | $180,700 |
| 2017 | $7,504 | $321,100 | $140,400 | $180,700 |
| 2016 | $7,318 | $321,100 | $140,400 | $180,700 |
| 2015 | $6,959 | $281,500 | $130,400 | $151,100 |
| 2014 | $6,781 | $281,500 | $130,400 | $151,100 |
| 2013 | $6,731 | $281,500 | $130,400 | $151,100 |
Seller's Agent in 2024
Christy Silver
Coldwell Banker Realty Bedford NH
(603) 674-9050
47 Total Sales
N
Buyer's Agent in 2024
Nicole Hanlon
Lyv North Realty
(781) 686-4336
30 Total Sales
Seller's Agent in 2013
Richard Dumont
Century 21 Dumont and Assoc.
(603) 391-6421
40 Total Sales
A
Seller's Agent in 2013
Andrew McClintick
McClintick Real Estate Inc
(603) 494-2508
R
Buyer's Agent in 2013
Richard Hinch
Hinch-Crowley Realty Associates, LLC
Source: PrimeMLS
MLS Number: 4998007
APN: 5C 241
Disclaimer: Certain information contained herein is derived from information provided by parties other than Homes.com. All information provided is deemed reliable, but is not guaranteed to be accurate and should be independently verified.
Copyright 2026 PrimeMLS, Inc. All rights reserved. This information is deemed reliable, but not guaranteed. The data relating to real estate displayed on this display comes in part from the IDX Program of PrimeMLS. The information being provided is for consumers’ personal, non-commercial use and may not be used for any purpose other than to identify prospective properties consumers may be interested in purchasing.
Ask me questions while you tour the home.