
Karen Hood
Responds Quickly
@properties Christie's International Real Estate
(888) 513-4088
56 Total Sales
1 in Rush-Division
$659,900 Price


Estimated Value: $1,645,846
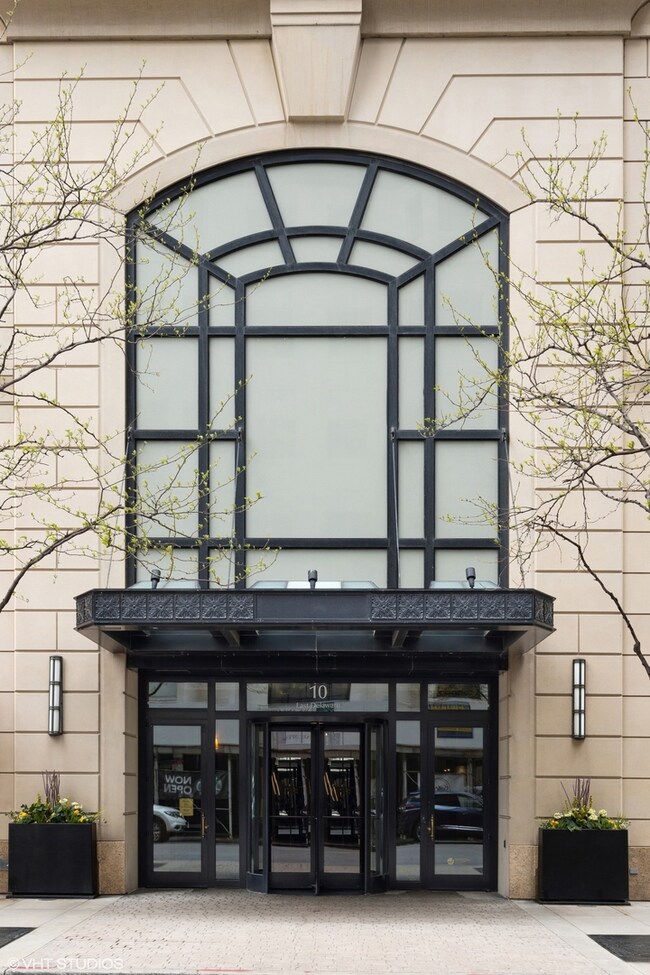
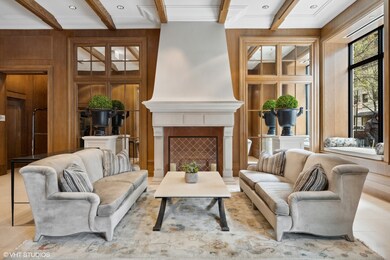
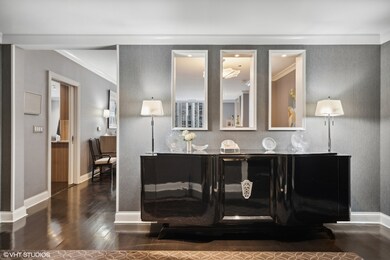
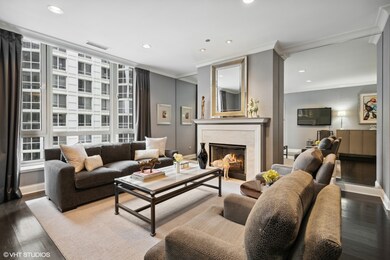
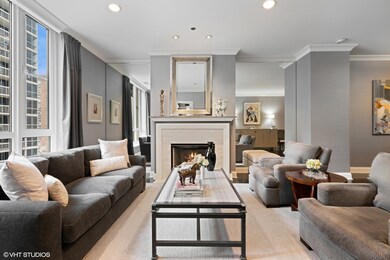
This awesome 3 bed + den / 3.5 bath corner unit is now available! A true gem in one of the most sought-after boutique buildings in the Gold Coast. Welcomed by a gracious foyer, you are lead into a spacious living and dining room with a beautiful fireplace to maintain an inviting feeling. The kitchen is chef's dream with beautiful cabinetry and high-end appliances. The spacious kitchen opens to a versatile family room with a private terrace. All three bedrooms are generously sized and feature en-suite baths. The large primary suite with its own balcony and an expansive primary bath featuring a picture window offering coveted natural light, a large soaking tub, separate shower and a privacy room. A large laundry/utility room includes a sink, extra refrigerator and custom shelving. 1 parking space included! Custom outfitted closets throughout & deeded parking in the attached garage. Fabulous full-amenity building with 24-hour door staff, a gorgeous roof-top pool & sun deck with panoramic views, a hospitality room, an exercise room & on-site management.
Last Agent to Sell the Property
@properties Christie's International Real Estate License #475125650 Listed on: 03/13/2024
We collect this data history from publicly available records. To have your information removed, we recommend requesting removal directly through your county’s website.
Karen Hood
@properties Christie's International Real Estate
(888) 513-4088
56 Total Sales
1 in Rush-Division
$659,900 Price
Wendi Gordon Shelist
@properties Christie's International Real Estate
(833) 476-2514
85 Total Sales
1 in Rush-Division
$620,000 Price
Chloé Ifergan
Jameson Sotheby's Intl Realty
(855) 232-0459
93 Total Sales
5 in Rush-Division
$240K - $1.6M Price Range
Hugo Araujo
Coldwell Banker Realty
(773) 819-6179
157 Total Sales
1 in Rush-Division
$447,500 Price
Johnny Rodogiannis
Fulton Grace Realty
(779) 939-0056
32 Total Sales
1 in Rush-Division
$975,000 Price
Jeanne Keating
Compass
(855) 211-8768
132 Total Sales
3 in Rush-Division
$535K - $975K Price Range
We collect this data history from publicly available records. To have your information removed, we recommend requesting removal directly through your county’s website.
| Date | Buyer | Sale Price | Title Company |
|---|---|---|---|
| $1,312,500 | Chicago Title |
We collect this data history from publicly available records. To have your information removed, we recommend requesting removal directly through your county’s website.
| Date | Status | Borrower | Loan Amount |
|---|---|---|---|
| Open | $1,050,000 |
We collect this data history from publicly available records. To have your information removed, we recommend requesting removal directly through your county’s website.
| Date | Event | Price | List to Sale | Price per Sq Ft |
|---|---|---|---|---|
| 10/15/2024 10/15/24 | Sold | $1,312,500 | -6.3% | $483 / Sq Ft |
| 08/05/2024 08/05/24 | Pending | -- | -- | -- |
| 07/29/2024 07/29/24 | Price Changed | $1,400,000 | -3.8% | $516 / Sq Ft |
| 04/02/2024 04/02/24 | Price Changed | $1,455,000 | -1.4% | $536 / Sq Ft |
| 03/13/2024 03/13/24 | For Sale | $1,475,000 | -- | $543 / Sq Ft |
We collect this data history from publicly available records. To have your information removed, we recommend requesting removal directly through your county’s website.
| Year | Tax Paid | Tax Assessment Tax Assessment Total Assessment is a certain percentage of the fair market value that is determined by local assessors to be the total taxable value of land and additions on the property. | Land | Improvement |
|---|---|---|---|---|
| 2025 | $32,821 | $152,878 | $5,012 | $147,866 |
| 2024 | $32,821 | $152,878 | $5,012 | $147,866 |
| 2023 | $34,944 | $158,873 | $4,035 | $154,838 |
| 2022 | $34,944 | $173,316 | $4,035 | $169,281 |
| 2021 | $34,182 | $173,315 | $4,035 | $169,280 |
| 2020 | $35,372 | $161,885 | $2,824 | $159,061 |
| 2019 | $34,609 | $175,690 | $2,824 | $172,866 |
| 2018 | $34,026 | $175,690 | $2,824 | $172,866 |
| 2017 | $33,809 | $160,430 | $2,242 | $158,188 |
| 2016 | $31,632 | $160,430 | $2,242 | $158,188 |
| 2015 | $28,917 | $160,430 | $2,242 | $158,188 |
Seller's Agent in 2024
Margaret Baczkowski
@ Properties
(312) 371-8379
5 in this area
203 Total Sales
Buyer's Agent in 2024
Julie Busby
Compass
(312) 890-4818
2 in this area
557 Total Sales
Source: Midwest Real Estate Data (MRED)
MLS Number: 11976349
APN: 17-03-209-055-1025
Disclaimer: Certain information contained herein is derived from information provided by parties other than Homes.com. All information provided is deemed reliable, but is not guaranteed to be accurate and should be independently verified.
All data is obtained from various sources and may not have been verified by broker or MLS GRID. Supplied Open House Information is subject to change without notice. All information should be independently reviewed and verified for accuracy. Properties may or may not be listed by the office/agent presenting the information. Some IDX listings have been excluded from this website.
Listings courtesy of Midwest Real Estate Data (MRED) as distributed by MLS GRID.
Based on information submitted to the MLS GRID
Ask me questions while you tour the home.