
Angela Walker
Angela Walker Homes Real Estate Group
(708) 300-9563
150 Total Sales
1 in Algonquin Heights
$350,000 Price

Estimated Value: $313,000 - $375,000
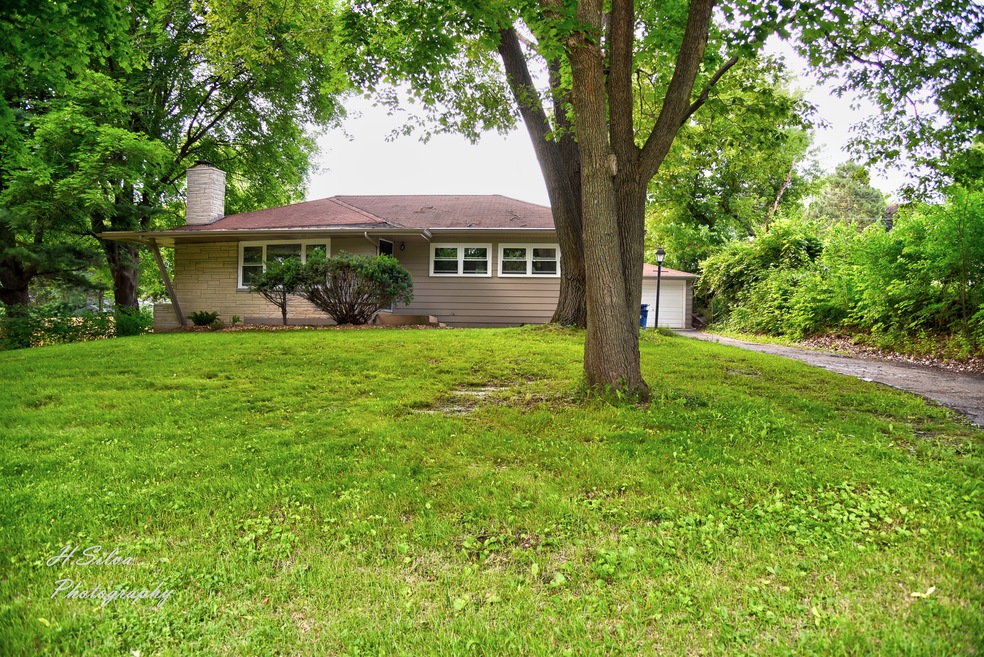
SHOWS LIKE NEW This Beautiful 3 Bdr Full Bath With Basement, Garage, And Large Deck Is Available Now. Absolutely Stunning Living Rm With New Wood Laminate Flooring, Magnificent Stone Fireplace, Brand New Windows Painted In A Neutral Grey With White Trim. Dining Rm Offers Fantastic Views Of A Brand New Deck Installed July 2018. Enormous Yard With Plenty Of Room For All. Great Kitchen With All Appliances Included. Ample Space In Bedrooms With Large Closets, All New Windows, Floors, And Also Freshly Painted With White Trim. Large Bathroom With Tub And Shower With Dual Entrances For Easy Access Throughout Home. Full Basement Partially Finished With Great Rec Room Including A Nice Bar Area. This Fantastic Home Will Not Last Long!!!
Last Agent to Rent the Property
Five Star Realty, Inc License #471009218 Listed on: 07/17/2018
Last Renter's Agent
TONY BELLINO
RE/MAX of Barrington License #471002939
Angela Walker
Angela Walker Homes Real Estate Group
(708) 300-9563
150 Total Sales
1 in Algonquin Heights
$350,000 Price
Joanna Wieclaw
arhome realty
(224) 258-0481
42 Total Sales
2 in Algonquin Heights
$270K - $370K Price Range
Patrick Kalamatas
103 Realty LLC
(844) 794-3364
378 Total Sales
1 in Algonquin Heights
$292,000 Price
Vincent Romano
Keller Williams Success Realty
(847) 472-0898
175 Total Sales
2 in Algonquin Heights
$270K - $370K Price Range
Annette Pflug
Keller Williams Success Realty
(847) 713-1838
44 Total Sales
2 in Algonquin Heights
$300K - $335K Price Range
Peggy Castle
Century 21 Integra
(224) 529-3139
11 Total Sales
2 in Algonquin Heights
$275K - $355K Price Range
We collect this data history from publicly available records. To have your information removed, we recommend requesting removal directly through your county’s website.
| Date | Event | Price | List to Sale | Price per Sq Ft |
|---|---|---|---|---|
| 08/09/2018 08/09/18 | Rented | $1,550 | 0.0% | -- |
| 07/31/2018 07/31/18 | For Rent | $1,550 | 0.0% | -- |
| 07/26/2018 07/26/18 | Off Market | $1,550 | -- | -- |
| 07/16/2018 07/16/18 | For Rent | $1,550 | -- | -- |
We collect this data history from publicly available records. To have your information removed, we recommend requesting removal directly through your county’s website.
| Year | Tax Paid | Tax Assessment Tax Assessment Total Assessment is a certain percentage of the fair market value that is determined by local assessors to be the total taxable value of land and additions on the property. | Land | Improvement |
|---|---|---|---|---|
| 2024 | $6,242 | $79,788 | $14,889 | $64,899 |
| 2023 | $5,974 | $71,360 | $13,316 | $58,044 |
| 2022 | $5,025 | $58,598 | $14,592 | $44,006 |
| 2021 | $4,844 | $54,591 | $13,594 | $40,997 |
| 2020 | $4,728 | $52,659 | $13,113 | $39,546 |
| 2019 | $4,628 | $50,401 | $12,551 | $37,850 |
| 2018 | $3,866 | $46,559 | $11,594 | $34,965 |
| 2017 | $3,770 | $43,861 | $10,922 | $32,939 |
| 2016 | $3,695 | $41,138 | $10,244 | $30,894 |
| 2013 | -- | $42,946 | $9,556 | $33,390 |
Landlord's Agent in 2018
Jim Silva
Five Star Realty, Inc
(847) 791-5843
202 Total Sales
TB
Tenant's Agent in 2018
TONY BELLINO
RE/MAX
Source: Midwest Real Estate Data (MRED)
MLS Number: 10004366
APN: 19-34-428-015
Disclaimer: Certain information contained herein is derived from information provided by parties other than Homes.com. All information provided is deemed reliable, but is not guaranteed to be accurate and should be independently verified.
All data is obtained from various sources and may not have been verified by broker or MLS GRID. Supplied Open House Information is subject to change without notice. All information should be independently reviewed and verified for accuracy. Properties may or may not be listed by the office/agent presenting the information. Some IDX listings have been excluded from this website.
Listings courtesy of Midwest Real Estate Data (MRED) as distributed by MLS GRID.
Based on information submitted to the MLS GRID
Ask me questions while you tour the home.