
Seller's Agent in 2015
Bill Glanton
Berkshire Hathaway HomeServices Stephan Real Estate
(978) 394-2017
58 Total Sales
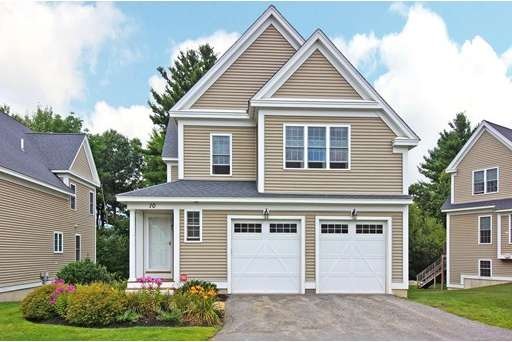

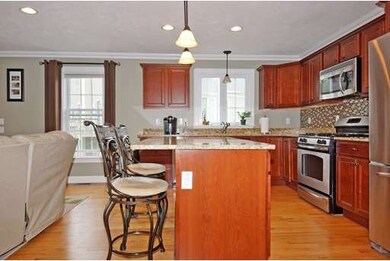
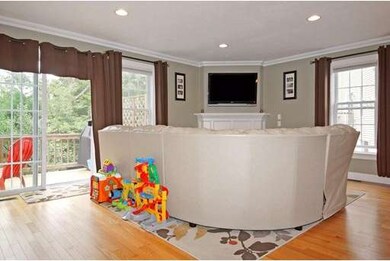
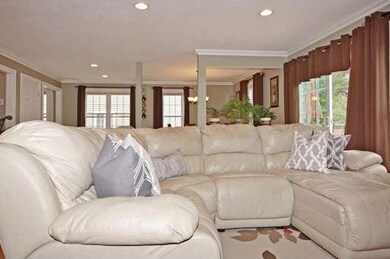
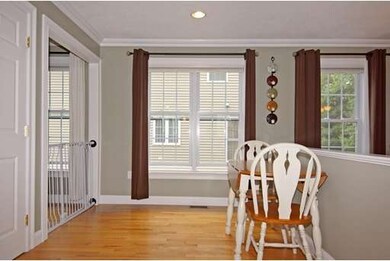
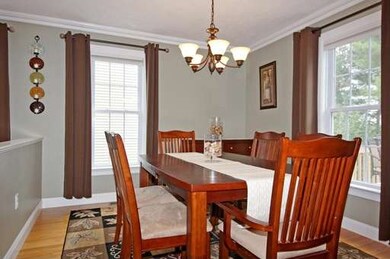
The Somerset! Incredible resale at The Willows. This condominium is a detached single family home. The updates for this 2009 build include Crown Molding, an expanded Aztec exterior deck for private outdoor entertaining, a newly finished 400+- sq. ft. basement with recessed lighting, closed cell spray foam insulation, durable vinyl plank flooring, perimeter Granite counters, wiring for wall mounted televisions with an additional room easily converted to a half bath. Is it storage you crave? All three bedrooms have walk in closets. The full attic is more than generous. The Somerset offers a REAL Master suite with a huge walk in closet and master bath. The full size 2 car garage offers convenient access to the interior. This Somerset style offers a very functional layout coupled with this unit having the best location in the complex!
Last Agent to Sell the Property
Berkshire Hathaway HomeServices Stephan Real Estate Listed on: 03/18/2015
Last Buyer's Agent
Frank Salvucci
Flat Rate Real Estate Services License #449522605
Home Type
Condominium
Year Built
2009
We collect this data history from publicly available records. To have your information removed, we recommend requesting removal directly through your county’s website.
| Date | Event | Price | List to Sale | Price per Sq Ft |
|---|---|---|---|---|
| 06/30/2015 06/30/15 | Sold | $372,500 | -1.9% | $153 / Sq Ft |
| 04/17/2015 04/17/15 | Pending | -- | -- | -- |
| 04/02/2015 04/02/15 | For Sale | $379,900 | +2.0% | $156 / Sq Ft |
| 03/23/2015 03/23/15 | Off Market | $372,500 | -- | -- |
| 03/18/2015 03/18/15 | For Sale | $379,900 | -- | $156 / Sq Ft |
Seller's Agent in 2015
Bill Glanton
Berkshire Hathaway HomeServices Stephan Real Estate
(978) 394-2017
58 Total Sales
F
Buyer's Agent in 2015
Frank Salvucci
Flat Rate Real Estate Services
Source: MLS Property Information Network (MLS PIN)
MLS Number: 71802984
Disclaimer: Certain information contained herein is derived from information provided by parties other than Homes.com. All information provided is deemed reliable, but is not guaranteed to be accurate and should be independently verified.
The property listing data and information, or the Images, set forth herein were provided to MLS Property Information Network, Inc. from third party sources, including sellers, lessors and public records, and were compiled by MLS Property Information Network, Inc. The property listing data and information, and the Images, are for the personal, non-commercial use of consumers having a good faith interest in purchasing or leasing listed properties of the type displayed to them and may not be used for any purpose other than to identify prospective properties which such consumers may have a good faith interest in purchasing or leasing. MLS Property Information Network, Inc. and its subscribers disclaim any and all representations and warranties as to the accuracy of the property listing data and information, or as to the accuracy of any of the Images, set forth herein.
Ask me questions while you tour the home.