
Carl Cempe
StartPoint Realty
(774) 504-2942
105 Total Sales
1 in Ayer
$775,000 Price
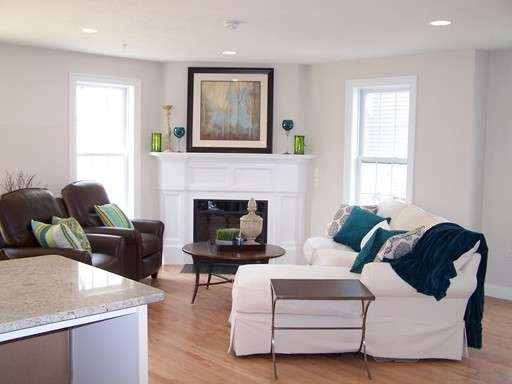

This gorgeous home, with its classic architecture, offers an open versatile floor plan. The first floor features a family room with fireplace, dining room and kitchen. The second floor provides a study, a second bedroom, a master bedroom suite, full bath and laundry room. Efficient living space and incredible value awaits you in this duplex style townhome This home is located in a highly desirable location and is completed by a walkout basement. There is still time for buyers to make their own personal selections and move in by summer! Come by for a visit and see why so many people have decided to make their home here!
Last Agent to Sell the Property
StreamLine Communities
Streamline Communities - Franklin Listed on: 04/18/2015
Home Type
Condominium
Year Built
2015
Carl Cempe
StartPoint Realty
(774) 504-2942
105 Total Sales
1 in Ayer
$775,000 Price
DARSHNA PATEL
RE/MAX Triumph Realty
(978) 547-7147
35 Total Sales
1 in Ayer
$840,000 Price
Nicole Magun
Keller Williams Realty Boston Northwest
(351) 333-4712
37 Total Sales
1 in Ayer
$420,000 Price
Chad King
Prospective Realty INC
(978) 350-1119
38 Total Sales
1 in Ayer
$400,000 Price
Jamison Souza
Keller Williams South Watuppa
(508) 300-9317
82 Total Sales
1 in Ayer
$360,000 Price
Scott McClory
Grand Strand Homes & Land
(781) 722-7092
33 Total Sales
2 in Ayer
$310K - $660K Price Range
SC
Seller's Agent in 2015
StreamLine Communities
Streamline Communities - Franklin
CO
Buyer's Agent in 2015
Chris Ofsthun
Cowley Associates
(978) 697-2118
6 Total Sales
Source: MLS Property Information Network (MLS PIN)
MLS Number: 71820052
Disclaimer: Certain information contained herein is derived from information provided by parties other than Homes.com. All information provided is deemed reliable, but is not guaranteed to be accurate and should be independently verified.
The property listing data and information, or the Images, set forth herein were provided to MLS Property Information Network, Inc. from third party sources, including sellers, lessors and public records, and were compiled by MLS Property Information Network, Inc. The property listing data and information, and the Images, are for the personal, non-commercial use of consumers having a good faith interest in purchasing or leasing listed properties of the type displayed to them and may not be used for any purpose other than to identify prospective properties which such consumers may have a good faith interest in purchasing or leasing. MLS Property Information Network, Inc. and its subscribers disclaim any and all representations and warranties as to the accuracy of the property listing data and information, or as to the accuracy of any of the Images, set forth herein.
Ask me questions while you tour the home.