
Pete Tucker
Belcher Real Estate, LLC.
(434) 443-8609
137 Total Sales
10 in Ladysmith
$60K - $430K Price Range
Estimated Value: $464,098
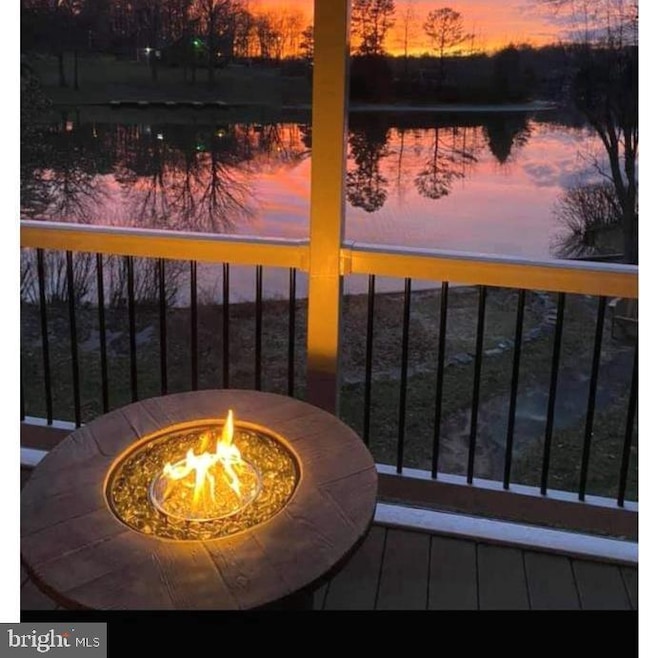
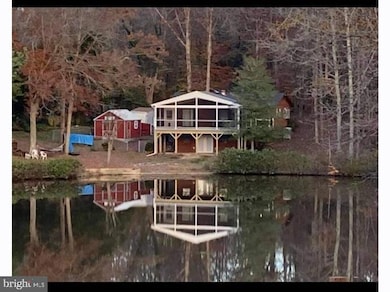
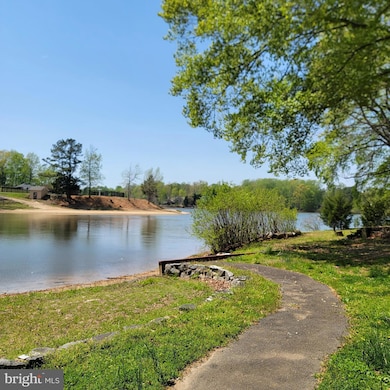
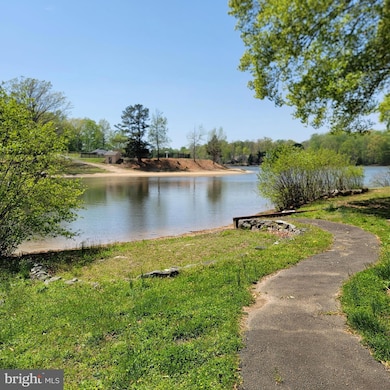
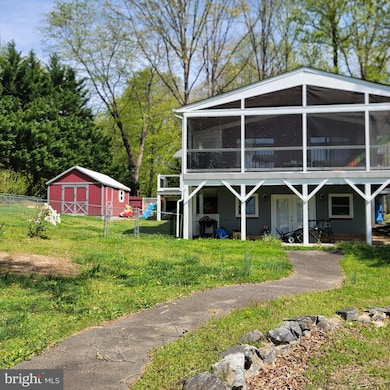
REDUCED PRICE !!! THIS HOME IS WAITING FOR YOUR MEMORIES TO BE MADE HERE ON THE LAKE! FANTASTIC VIEWS OF THE LAKE FROM ALMOST EVERY ROOM. MAIN AREA ROOM FEATURES FLOOR TO CEILING STONE FIREPLACE OVERLOOKING YOUR LAKEFRONT VIEWS OF BEAUTIFUL LAKE LAND OR!
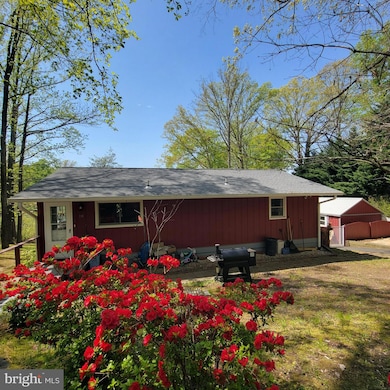
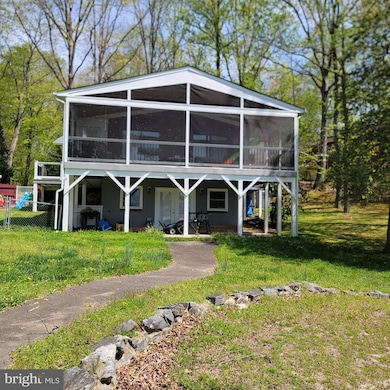
NEW ROOF, SEPTIC, TREX DECK, SHED ON CONCRETE SLAB AND NEW WINDOWS! LAKE LAND 'OR OFFERS 2 LAKES & 16 PONDS THROUGHOUT THE NEIGHBORHOOD PLUS A CAMPGROUND, WALKING TRAILS, DOG PARK TOO. LAKE LAND 'OR LOCATED 2 MILES FROM LADYSMITH, SHOPPING, GOLF, COUNTY THEATER, FARMER'S MARKET, BERRY FARMS. JUST OFF I-95 BETWEEN RICHMOND & FREDERICKSBURG WITH KINGS DOMINION AMUSEMENT PARK, DOMINION RACEWAY & THE NEW KALAHARI WATERPARK COMING IN 2026 ! COME CHECK IT OUT!
Last Agent to Sell the Property
(804) 752-7585 janicel@htrsi.com Hometown Realty Services, Inc. License #0225237537 Listed on: 05/17/2025
Co-Listed By
(804) 752-7585 PamL@HometownRealtyServices.com Hometown Realty Services, Inc. License #0225085398
We collect this data history from publicly available records. To have your information removed, we recommend requesting removal directly through your county’s website.
Pete Tucker
Belcher Real Estate, LLC.
(434) 443-8609
137 Total Sales
10 in Ladysmith
$60K - $430K Price Range
Catharine Brown
RE/MAX Supercenter
(540) 684-5541
110 Total Sales
2 in Ladysmith
$330K - $370K Price Range
Adriana Rossi
Century 21 Redwood Realty
(202) 410-8614
41 Total Sales
1 in Ladysmith
$320,000 Price
lisa Bartley
Keller Williams Capital Properties
(540) 701-6971
59 Total Sales
3 in Ladysmith
$281K - $475K Price Range
Londie Blesi
Samson Properties
(804) 409-8963
81 Total Sales
4 in Ladysmith
$280K - $349K Price Range
Crystal Scott
Keller Williams Capital Properties
(540) 701-7040
85 Total Sales
4 in Ladysmith
$265K - $315K Price Range
We collect this data history from publicly available records. To have your information removed, we recommend requesting removal directly through your county’s website.
| Date | Buyer | Sale Price | Title Company |
|---|---|---|---|
| $232,500 | Chicago Title | ||
| -- | None Available | ||
| -- | None Available | ||
| -- | Sta Title & Escrow Inc | ||
| $180,000 | -- |
We collect this data history from publicly available records. To have your information removed, we recommend requesting removal directly through your county’s website.
| Date | Status | Borrower | Loan Amount |
|---|---|---|---|
| Open | $414,000 | ||
| Closed | $60,000 | ||
| Closed | $207,000 | ||
| Closed | $50,000 | ||
| Closed | $209,250 | ||
| Previous Owner | $194,400 | ||
| Previous Owner | $212,500 | ||
| Previous Owner | $25,000 | ||
| Previous Owner | $249,500 | ||
| Previous Owner | $171,000 |
We collect this data history from publicly available records. To have your information removed, we recommend requesting removal directly through your county’s website.
| Date | Event | Price | List to Sale | Price per Sq Ft | Prior Sale |
|---|---|---|---|---|---|
| 11/14/2025 11/14/25 | Sold | $460,000 | -8.0% | $211 / Sq Ft | |
| 09/18/2025 09/18/25 | Pending | -- | -- | -- | |
| 07/20/2025 07/20/25 | Price Changed | $499,900 | -5.5% | $230 / Sq Ft | |
| 07/12/2025 07/12/25 | Price Changed | $529,000 | -2.9% | $243 / Sq Ft | |
| 06/21/2025 06/21/25 | Price Changed | $545,000 | -0.9% | $250 / Sq Ft | |
| 05/17/2025 05/17/25 | For Sale | $550,000 | +136.6% | $253 / Sq Ft | |
| 12/19/2016 12/19/16 | Sold | $232,500 | -7.0% | $83 / Sq Ft | View Prior Sale |
| 11/06/2016 11/06/16 | Pending | -- | -- | -- | |
| 10/04/2016 10/04/16 | Price Changed | $249,900 | -7.4% | $89 / Sq Ft | |
| 08/02/2016 08/02/16 | For Sale | $269,900 | -- | $96 / Sq Ft |
We collect this data history from publicly available records. To have your information removed, we recommend requesting removal directly through your county’s website.
| Year | Tax Paid | Tax Assessment Tax Assessment Total Assessment is a certain percentage of the fair market value that is determined by local assessors to be the total taxable value of land and additions on the property. | Land | Improvement |
|---|---|---|---|---|
| 2026 | $2,351 | $405,260 | $95,000 | $310,260 |
| 2025 | $312,050 | $405,260 | $95,000 | $310,260 |
| 2024 | $2,303 | $299,100 | $92,000 | $207,100 |
| 2023 | $2,303 | $299,100 | $92,000 | $207,100 |
| 2022 | $2,303 | $299,100 | $92,000 | $207,100 |
| 2021 | $2,303 | $299,100 | $92,000 | $207,100 |
| 2020 | $2,233 | $269,000 | $76,000 | $193,000 |
| 2019 | $2,281 | $274,800 | $76,000 | $198,800 |
| 2018 | $2,281 | $274,800 | $76,000 | $198,800 |
| 2017 | $2,281 | $274,800 | $76,000 | $198,800 |
| 2016 | $2,253 | $274,800 | $76,000 | $198,800 |
| 2015 | $1,948 | $270,600 | $76,000 | $194,600 |
| 2014 | $1,948 | $270,600 | $76,000 | $194,600 |
JL
Seller's Agent in 2025
Janice Lyerly
Hometown Realty Services, Inc.
(804) 495-6052
115 Total Sales
Seller Co-Listing Agent in 2025
Pam Lawrence
Hometown Realty Services, Inc.
(804) 774-5683
118 Total Sales
Buyer's Agent in 2025
Jose Veizaga
Tempo Realty
(703) 338-0923
32 Total Sales
Seller's Agent in 2016
Matthew Minneman
Preferred Real Estate
(910) 616-6909
9 Total Sales
Buyer's Agent in 2016
Erin Lewis
River Fox Realty, LLC
(540) 621-1700
94 Total Sales
Source: Bright MLS
MLS Number: VACV2008072
APN: 51A5-1-148
Disclaimer: Certain information contained herein is derived from information provided by parties other than Homes.com. All information provided is deemed reliable, but is not guaranteed to be accurate and should be independently verified.
The data relating to real estate for sale on this website appears in part through the BRIGHT Internet Data Exchange program, a voluntary cooperative exchange of property listing data between licensed real estate brokerage firms, and is provided by BRIGHT through a licensing agreement.
Listing information is from various brokers who participate in the Bright MLS IDX program and not all listings may be visible on the site.
The property information being provided on or through the website is for the personal, non-commercial use of consumers and such information may not be used for any purpose other than to identify prospective properties consumers may be interested in purchasing.
Some properties which appear for sale on the website may no longer be available because they are for instance, under contract, sold or are no longer being offered for sale.
Property information displayed is deemed reliable but is not guaranteed.
Copyright 2026 Bright MLS, Inc.
Ask me questions while you tour the home.