
Jaclyn Manning Pfeffer
Manning Company, Inc.
(949) 828-2764
21 Total Sales
2 in Ladera Ranch
$4,525,000 Price Range
Estimated Value: $1,626,415
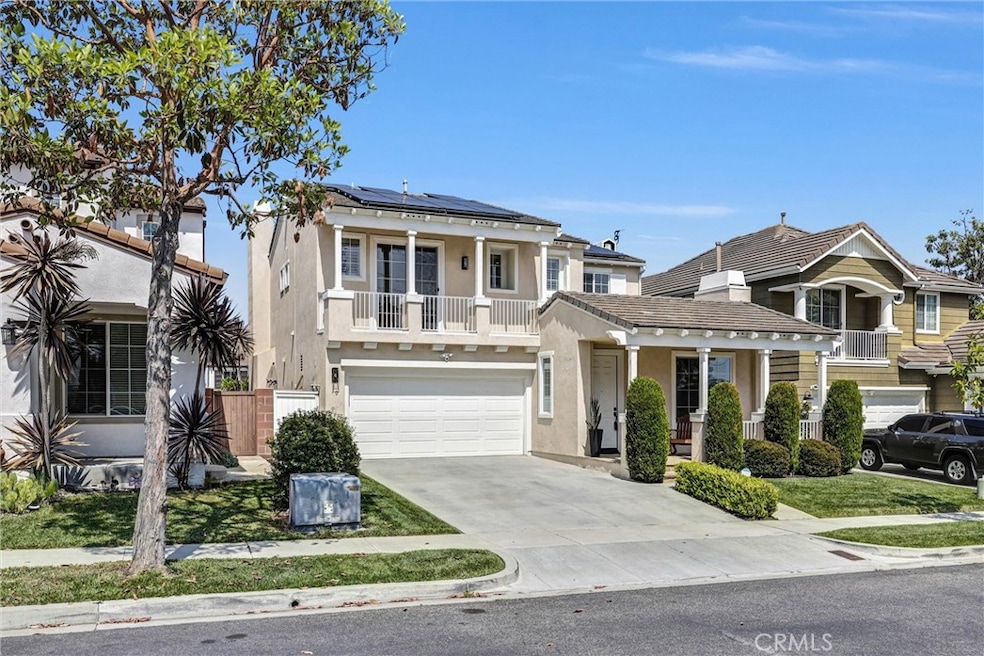
Welcome to 10 Papette Circle, a stunning 4-bedroom residence in the sought-after community of Ladera Ranch. This beautifully upgraded home offers modern convenience and energy efficiency with new PEX piping and solar panels, ensuring comfort and sustainability. Step inside to find an inviting open floor plan, featuring stylish flooring and ample natural light. The gourmet kitchen boasts a spacious center island, stainless-steel appliances, and a butler’s pantry—perfect for entertaining. The cozy family room, centered around a striking stacked stone fireplace, creates an ideal space for relaxing. The primary suite is a luxurious retreat, complete with a walk-in closet, dual vanity sinks, and a spa-like soaking tub. Three additional bedrooms provide plenty of space for family, guests, or a home office. Outside, the beautifully landscaped backyard is an entertainer’s dream, featuring a stone patio, built-in BBQ, and outdoor fireplace, perfect for hosting gatherings or enjoying peaceful evenings under the stars. Beyond the home, Ladera Ranch offers resort-style amenities, including pools, a water park, hiking trails, and sports courts, providing an unbeatable lifestyle. Located just minutes from Founders Park, which hosts a vibrant weekly farmers market, this home provides the perfect blend of community charm and modern sophistication. Don’t miss your chance to own this exceptional property!
Last Agent to Sell the Property
EXCELLENCE RE ELITE PROPERTIES Brokerage Phone: 909-226-7125 License #01380021 Listed on: 06/07/2025
We collect this data history from publicly available records. To have your information removed, we recommend requesting removal directly through your county’s website.
Jaclyn Manning Pfeffer
Manning Company, Inc.
(949) 828-2764
21 Total Sales
2 in Ladera Ranch
$4,525,000 Price Range
Darleen Centala
First Team Real Estate
(657) 444-1579
26 Total Sales
4 in Ladera Ranch
$680K - $4.3M Price Range
Jessica Small
Allison James Estates & Homes
(951) 517-2026
66 Total Sales
1 in Ladera Ranch
$1,600,000 Price
Justin VanLeeuwen
Landmark Realtors
(949) 401-7657
65 Total Sales
1 in Ladera Ranch
$1,850,000 Price
Selene Hanna
Alt Financial Network Inc
(657) 300-4351
43 Total Sales
3 in Ladera Ranch
$725K - $798K Price Range
Scott Alpi
Coldwell Banker Realty
(949) 771-8303
41 Total Sales
9 in Ladera Ranch
$735K - $1.5M Price Range
We collect this data history from publicly available records. To have your information removed, we recommend requesting removal directly through your county’s website.
| Date | Buyer | Sale Price | Title Company |
|---|---|---|---|
| $1,600,000 | Wfg National Title | ||
| $1,260,000 | First American Title | ||
| $850,000 | Fidelity Natl Ttl Orange Cnt | ||
| -- | Usa National Title Co | ||
| $820,000 | Usa National Title Co | ||
| $720,000 | California Title Company | ||
| $577,000 | Fidelity National Title Co |
We collect this data history from publicly available records. To have your information removed, we recommend requesting removal directly through your county’s website.
| Date | Status | Borrower | Loan Amount |
|---|---|---|---|
| Open | $364,500 | ||
| Previous Owner | $726,200 | ||
| Previous Owner | $550,000 | ||
| Previous Owner | $530,000 | ||
| Previous Owner | $591,860 | ||
| Previous Owner | $40,000 | ||
| Previous Owner | $576,000 | ||
| Previous Owner | $535,000 | ||
| Previous Owner | $501,000 | ||
| Previous Owner | $490,200 |
We collect this data history from publicly available records. To have your information removed, we recommend requesting removal directly through your county’s website.
| Date | Event | Price | List to Sale | Price per Sq Ft | Prior Sale |
|---|---|---|---|---|---|
| 06/18/2025 06/18/25 | Sold | $1,600,000 | +0.7% | $633 / Sq Ft | |
| 06/08/2025 06/08/25 | Pending | -- | -- | -- | |
| 06/07/2025 06/07/25 | For Sale | $1,589,000 | +26.1% | $628 / Sq Ft | |
| 03/20/2023 03/20/23 | Sold | $1,260,000 | -6.7% | $498 / Sq Ft | View Prior Sale |
| 01/12/2023 01/12/23 | For Sale | $1,349,990 | +58.8% | $534 / Sq Ft | |
| 11/15/2019 11/15/19 | Sold | $850,000 | -1.0% | $336 / Sq Ft | View Prior Sale |
| 10/18/2019 10/18/19 | Pending | -- | -- | -- | |
| 10/10/2019 10/10/19 | Price Changed | $859,000 | -1.0% | $340 / Sq Ft | |
| 09/17/2019 09/17/19 | Price Changed | $868,000 | -2.3% | $343 / Sq Ft | |
| 08/24/2019 08/24/19 | Price Changed | $888,000 | -1.1% | $351 / Sq Ft | |
| 07/12/2019 07/12/19 | For Sale | $898,000 | 0.0% | $355 / Sq Ft | |
| 05/31/2017 05/31/17 | Rented | $4,000 | -4.8% | -- | |
| 05/16/2017 05/16/17 | Off Market | $4,200 | -- | -- | |
| 04/22/2017 04/22/17 | For Rent | $4,200 | +5.0% | -- | |
| 05/09/2016 05/09/16 | Rented | $4,000 | -4.8% | -- | |
| 05/06/2016 05/06/16 | For Rent | $4,200 | 0.0% | -- | |
| 03/21/2016 03/21/16 | Sold | $820,000 | -2.3% | $342 / Sq Ft | View Prior Sale |
| 02/16/2016 02/16/16 | Pending | -- | -- | -- | |
| 01/20/2016 01/20/16 | For Sale | $839,000 | -- | $350 / Sq Ft |
We collect this data history from publicly available records. To have your information removed, we recommend requesting removal directly through your county’s website.
| Year | Tax Paid | Tax Assessment Tax Assessment Total Assessment is a certain percentage of the fair market value that is determined by local assessors to be the total taxable value of land and additions on the property. | Land | Improvement |
|---|---|---|---|---|
| 2026 | $17,060 | $1,632,000 | $1,201,720 | $430,280 |
| 2025 | $16,756 | $1,310,904 | $907,586 | $403,318 |
| 2024 | $16,756 | $1,285,200 | $889,790 | $395,410 |
| 2023 | $12,736 | $893,501 | $549,145 | $344,356 |
| 2022 | $12,918 | $875,982 | $538,378 | $337,604 |
| 2021 | $12,667 | $858,806 | $527,821 | $330,985 |
| 2020 | $12,501 | $850,000 | $522,408 | $327,592 |
| 2019 | $12,828 | $870,190 | $542,598 | $327,592 |
| 2018 | $12,780 | $853,128 | $531,959 | $321,169 |
| 2017 | $12,745 | $836,400 | $521,528 | $314,872 |
| 2016 | $12,218 | $795,956 | $421,953 | $374,003 |
| 2015 | $12,298 | $784,000 | $444,282 | $339,718 |
| 2014 | $11,936 | $734,131 | $394,413 | $339,718 |
D
Seller's Agent in 2025
D'ANN SPROCKETT
EXCELLENCE RE ELITE PROPERTIES
(909) 226-7125
13 Total Sales
Buyer's Agent in 2025
Jamie Pirritano
The L3
(714) 356-3573
205 Total Sales
R
Buyer Co-Listing Agent in 2025
Russ Sansom
The L3
(714) 714-3500
9 Total Sales
Seller's Agent in 2023
Thomas McEachern
Bullock Russell RE Services
(949) 940-8704
86 Total Sales
Seller's Agent in 2019
Grace Ding
Real Broker
(949) 390-3178
16 Total Sales
Buyer's Agent in 2019
Jody Clegg
Compass
(714) 406-2880
339 Total Sales
Source: California Regional Multiple Listing Service (CRMLS)
MLS Number: CV25127716
APN: 741-191-23
Disclaimer: Certain information contained herein is derived from information provided by parties other than Homes.com. All information provided is deemed reliable, but is not guaranteed to be accurate and should be independently verified.
The multiple listing data appearing on this website, or contained in reports produced therefrom, is owned and copyrighted by California Regional Multiple Listing Service, Inc. ("CRMLS") and is protected by all applicable copyright laws. Information provided is for viewer's personal, non-commercial use and may not be used for any purpose other than to identify prospective properties the viewer may be interested in purchasing. All listing data, including but not limited to square footage and lot size is believed to be accurate, but the listing Agent, listing Broker and CRMLS and its affiliates do not warrant or guarantee such accuracy. The viewer should independently verify the listed data prior to making any decisions based on such information by personal inspection and/or contacting a real estate professional.
Based on information from California Regional Multiple Listing Service, Inc. and /or other sources. All data, including all measurements and calculations of area, is obtained from various sources and has not been, and will not be, verified by broker or MLS. All information should be independently reviewed and verified for accuracy. Properties may or may not be listed by the office/agent presenting the information
Ask me questions while you tour the home.