
Roy Mazraani
Real Broker MA, LLC
(774) 208-9313
78 Total Sales
1 in Lower Roxbury
$315,000 Price
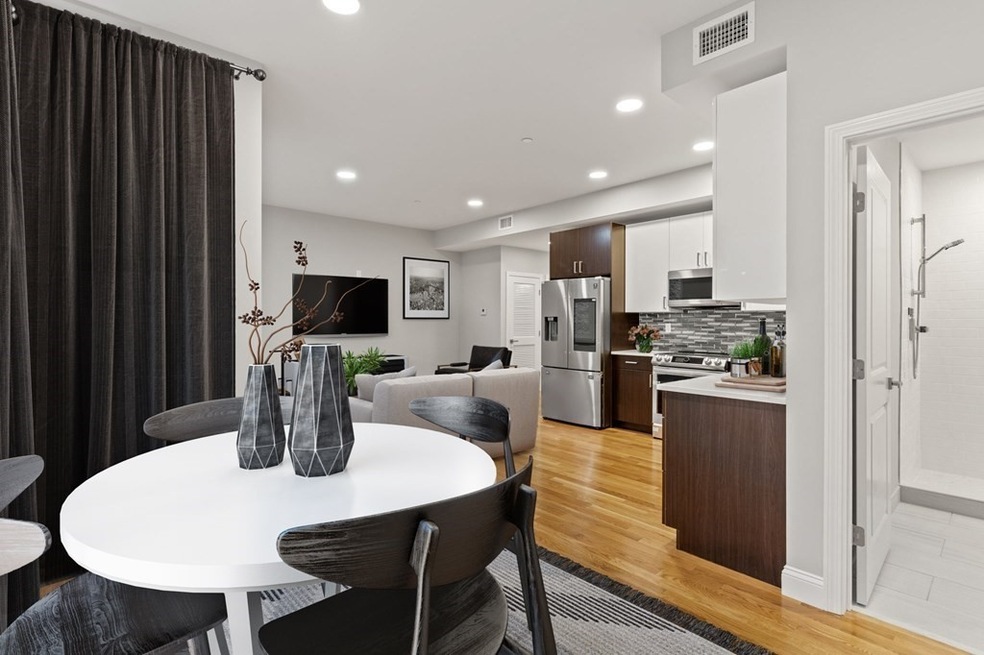
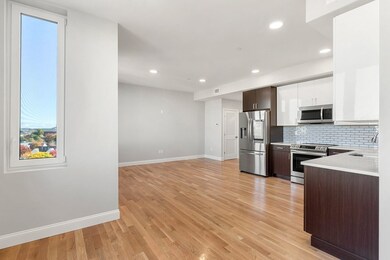
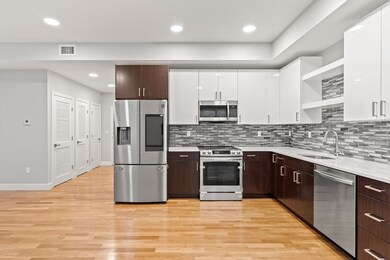
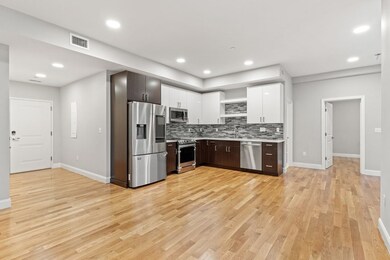
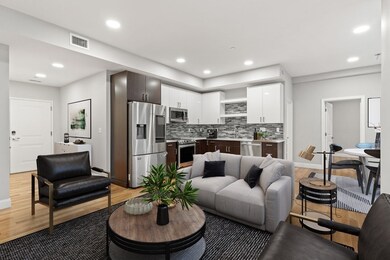
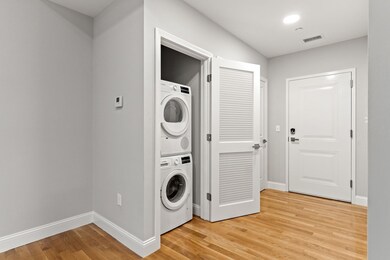
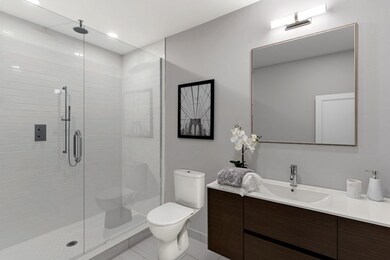
Last of this attractive 1 Bed layout! Located in the heart of Boston, this new condominium building will help redefine what a no maintenance & convenient city-lifestyle could look like! #409 is located on the 4th floor and overlooks the neighboring building - giving way to blue skies and view of downtown. The high ceilings exaggerates the appeal of the open-concept living space and the over-sized, triple pane windows bring in the natural lighting we all crave. Did I mention the massive bathroom? Custom two-tone cabinets and a white quartz countertops bring life to the kitchen and you'll enjoy cooking with the luxe SS appliance package. The HOA fee includes heat & hot water, concierge service and off-site management. Bosch w/d set included. In addition, the location is a commuters dream - easy access to Downtown Boston, Boston & Longwood Medical Center, Boston Public Schools HQ, Universities, airport, local grocery stores, several banks, parks and other real estate development.
Last Agent to Sell the Property
Coldwell Banker Realty - Dorchester Listed on: 12/02/2021
Roy Mazraani
Real Broker MA, LLC
(774) 208-9313
78 Total Sales
1 in Lower Roxbury
$315,000 Price
Victoria Tran Slomiak
Lineage Realty Group
(508) 796-8249
66 Total Sales
1 in Lower Roxbury
$1,000,000 Price
John Silk
Engel & Volkers Boston
(508) 762-1632
71 Total Sales
1 in Lower Roxbury
$1,110,000 Price
Tim McDonald
(508) 796-8265
53 Total Sales
1 in Lower Roxbury
$535,000 Price
Anne Galvin
Coldwell Banker Realty - Dorchester
(857) 326-6751
84 Total Sales
1 in Lower Roxbury
$315,000 Price
Michael Albano
ERA Metropolitan Homes
(857) 365-2073
14 Total Sales
1 in Lower Roxbury
$805,000 Price
We collect this data history from publicly available records. To have your information removed, we recommend requesting removal directly through your county’s website.
| Date | Event | Price | List to Sale | Price per Sq Ft |
|---|---|---|---|---|
| 02/22/2022 02/22/22 | Sold | $453,000 | -2.2% | $665 / Sq Ft |
| 01/13/2022 01/13/22 | Pending | -- | -- | -- |
| 12/02/2021 12/02/21 | For Sale | $463,080 | -- | $680 / Sq Ft |
We collect this data history from publicly available records. To have your information removed, we recommend requesting removal directly through your county’s website.
| Year | Tax Paid | Tax Assessment Tax Assessment Total Assessment is a certain percentage of the fair market value that is determined by local assessors to be the total taxable value of land and additions on the property. | Land | Improvement |
|---|---|---|---|---|
| 2026 | $12,982 | $955,757 | $160,960 | $794,797 |
| 2025 | $12,251 | $937,017 | $157,804 | $779,213 |
| 2024 | $12,251 | $918,645 | $154,710 | $763,935 |
| 2023 | $12,002 | $900,633 | $151,677 | $748,956 |
| 2022 | $11,899 | $882,974 | $148,703 | $734,271 |
| 2021 | $11,640 | $865,662 | $145,788 | $719,874 |
| 2020 | $11,139 | $850,787 | $144,294 | $706,493 |
| 2019 | $10,900 | $834,106 | $141,465 | $692,641 |
| 2018 | $10,789 | $817,752 | $138,692 | $679,060 |
| 2017 | $10,701 | $801,719 | $135,973 | $665,746 |
| 2016 | $10,513 | $786,000 | $133,307 | $652,693 |
| 2015 | $10,443 | $774,194 | $131,305 | $642,889 |
| 2014 | $9,983 | $759,029 | $128,733 | $630,296 |
Seller's Agent in 2022
Terrance Moreau
Coldwell Banker Realty - Dorchester
(857) 308-8224
44 in this area
87 Total Sales
Buyer's Agent in 2022
Jacquelyn O'Connor
Keller Williams Realty Boston-Metro | Back Bay
(857) 294-9994
2 in this area
126 Total Sales
Source: MLS Property Information Network (MLS PIN)
MLS Number: 72924469
Disclaimer: Certain information contained herein is derived from information provided by parties other than Homes.com. All information provided is deemed reliable, but is not guaranteed to be accurate and should be independently verified.
The property listing data and information, or the Images, set forth herein were provided to MLS Property Information Network, Inc. from third party sources, including sellers, lessors and public records, and were compiled by MLS Property Information Network, Inc. The property listing data and information, and the Images, are for the personal, non-commercial use of consumers having a good faith interest in purchasing or leasing listed properties of the type displayed to them and may not be used for any purpose other than to identify prospective properties which such consumers may have a good faith interest in purchasing or leasing. MLS Property Information Network, Inc. and its subscribers disclaim any and all representations and warranties as to the accuracy of the property listing data and information, or as to the accuracy of any of the Images, set forth herein.
Ask me questions while you tour the home.