
Tim McDonald
Responds Quickly
(508) 796-8265
52 Total Sales
1 in Lower Roxbury
$535,000 Price
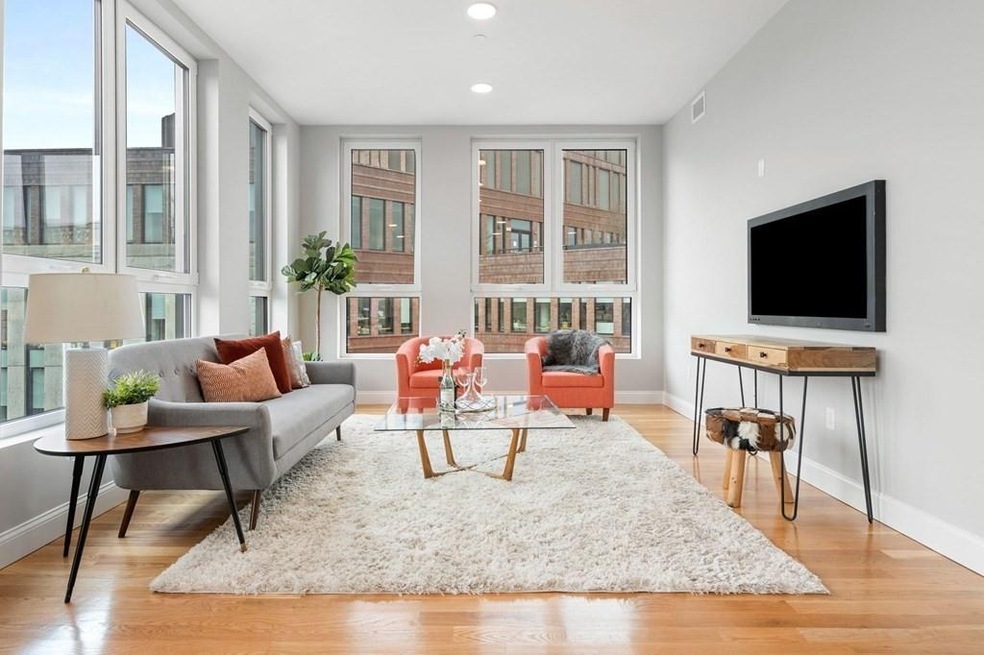
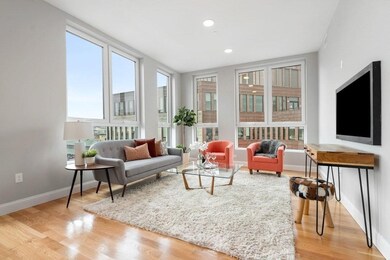
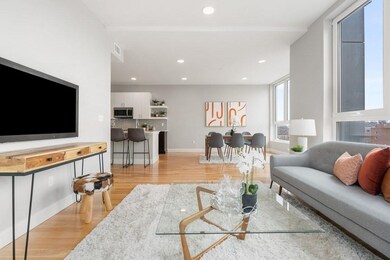

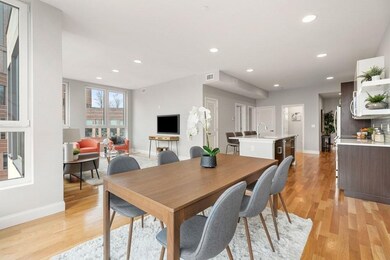
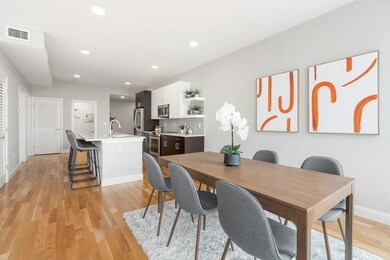
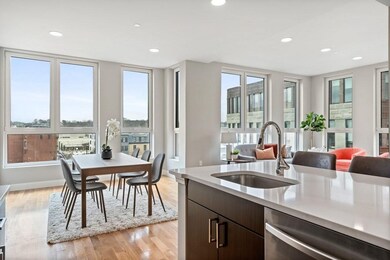
*Priced to Sell* Top level, front facing and sun-drenched! Roxbury's 1st concierge service building is offering a 6th floor, corner 2-bedroom residence overlooking Nubian Station with South and West facing windows. The accommodating floor plan boasts a bright open-concept living space, a two-tone kitchen decorated w/ an elite SS appliance package, natural oak-hardwood flooring, 9 foot ceilings throughout, ambient recessed lighting, triple-pane windows, an elegant bathroom & in-unit Bosch w/d set. This quiet, weather-tight building is wrapped in porcelanosa siding, ArmorWall panels, sprayed with 5inches of r38 insulation and features a residential lobby, elevators & includes heat/hot water in the HOA fee. Near Boston Public School HQ, revamped Boston Public Library, BMC and Longwood Medical Center, Northeastern Uni., Silver Line & Roxbury Crossings T Orange Line, highway access, banks, parks, grocery shopping and other developments. Pet-friendly and move-in ready!
Last Agent to Sell the Property
Coldwell Banker Realty - Dorchester Listed on: 02/15/2022
Last Buyer's Agent
Charlie Fiore
eXp Realty LLC
Tim McDonald
(508) 796-8265
52 Total Sales
1 in Lower Roxbury
$535,000 Price
Anne Galvin
Dorchester
(857) 326-6751
82 Total Sales
1 in Lower Roxbury
$315,000 Price
Michael Albano
ERA Metropolitan Homes
(857) 365-2073
14 Total Sales
1 in Lower Roxbury
$805,000 Price
Barbara Wales
Engel & Volkers Newton
(781) 512-8233
103 Total Sales
1 in Lower Roxbury
$460,000 Price
Jamie Iacoi
ERA Key Realty Services
(351) 208-2905
33 Total Sales
2 in Lower Roxbury
$903K - $1M Price Range
May Mai
PWK Realty LLC
(857) 425-2317
33 Total Sales
1 in Lower Roxbury
$3,550,000 Price
We collect this data history from publicly available records. To have your information removed, we recommend requesting removal directly through your county’s website.
| Date | Event | Price | List to Sale | Price per Sq Ft |
|---|---|---|---|---|
| 05/31/2022 05/31/22 | Sold | $655,000 | -0.8% | $666 / Sq Ft |
| 04/19/2022 04/19/22 | Pending | -- | -- | -- |
| 04/18/2022 04/18/22 | Price Changed | $659,995 | -0.8% | $671 / Sq Ft |
| 04/13/2022 04/13/22 | Price Changed | $664,995 | -1.5% | $676 / Sq Ft |
| 02/15/2022 02/15/22 | For Sale | $675,000 | -- | $686 / Sq Ft |
Seller's Agent in 2022
Terrance Moreau
Coldwell Banker Realty - Dorchester
(857) 308-8224
44 in this area
87 Total Sales
C
Buyer's Agent in 2022
Charlie Fiore
eXp Realty LLC
Source: MLS Property Information Network (MLS PIN)
MLS Number: 72942857
Disclaimer: Certain information contained herein is derived from information provided by parties other than Homes.com. All information provided is deemed reliable, but is not guaranteed to be accurate and should be independently verified.
The property listing data and information, or the Images, set forth herein were provided to MLS Property Information Network, Inc. from third party sources, including sellers, lessors and public records, and were compiled by MLS Property Information Network, Inc. The property listing data and information, and the Images, are for the personal, non-commercial use of consumers having a good faith interest in purchasing or leasing listed properties of the type displayed to them and may not be used for any purpose other than to identify prospective properties which such consumers may have a good faith interest in purchasing or leasing. MLS Property Information Network, Inc. and its subscribers disclaim any and all representations and warranties as to the accuracy of the property listing data and information, or as to the accuracy of any of the Images, set forth herein.
Ask me questions while you tour the home.