
Chanda Smart
OnyxGroup Realty LLC
(617) 766-0471
15 Total Sales
2 in Lower Roxbury
$331K - $670K Price Range
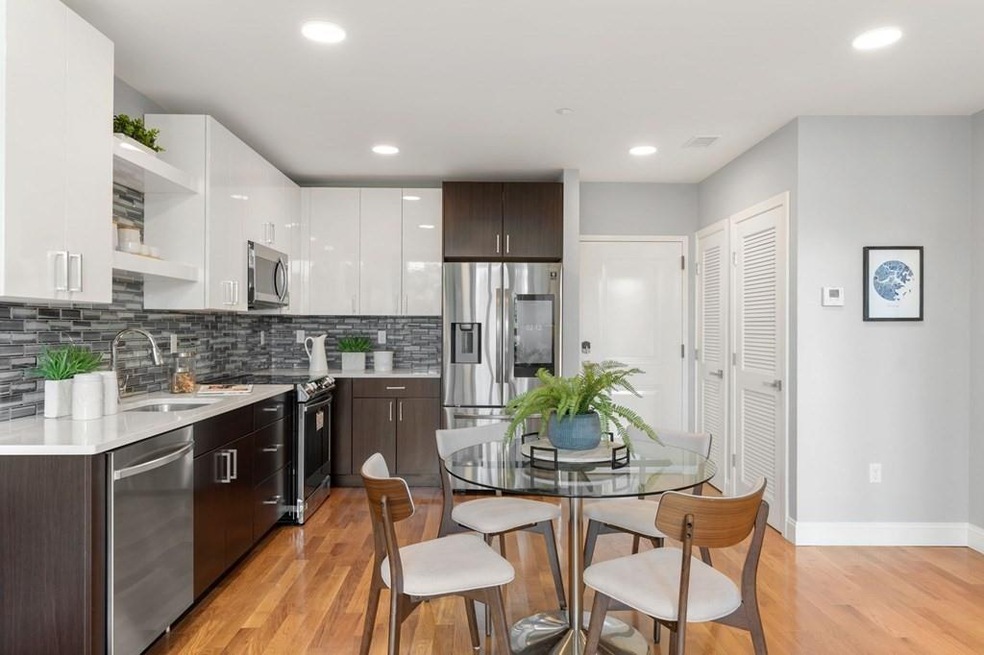
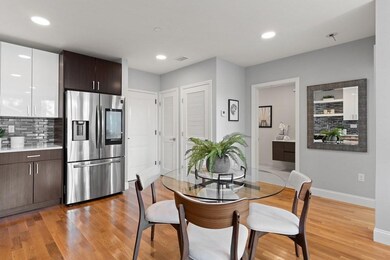

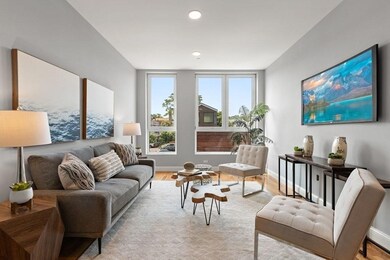
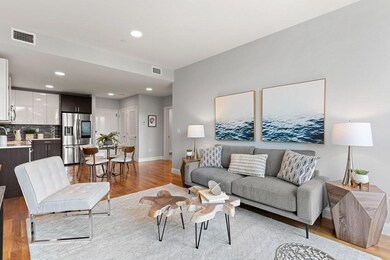
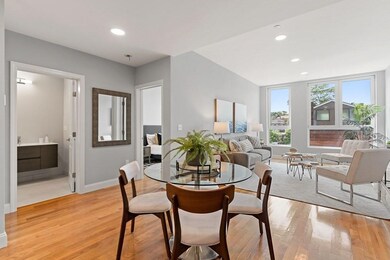
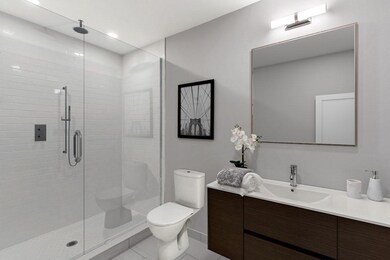
Don't miss out! All you need is here at 10 Taber Street! Enjoy the views from this sun-drenched, south-facing home: featuring a spacious, open floor-plan with 9ft ceilings & hardwood floors throughout. This penthouse level condo's kitchen is equipped with SS appliances, Quartz countertops and custom two-tone, soft-close cabinetry. 10 Taber is the ideal combination of efficiency, convenience and luxury - featuring concierge service, a comfortable residential lobby, multiple elevators, triple-pane windows, and several layers of high-grade insulations and sound-dampening elements. The craftsmanship and quality is truly palpable throughout the building. In addition, the location is a commuters dream - directly within Nubian/Dudley Bus Station and near BMC, BPS HQ, Northeastern University, South End, Longwood Medical area, local grocery stores, several banks and parks.
Last Buyer's Agent
Jonathan Perry
Coldwell Banker Realty - Boston
Chanda Smart
OnyxGroup Realty LLC
(617) 766-0471
15 Total Sales
2 in Lower Roxbury
$331K - $670K Price Range
Shabnam Mashmasarmi
OnyxGroup Realty LLC
(508) 436-4857
11 Total Sales
2 in Lower Roxbury
$331K - $670K Price Range
Roy Mazraani
Real Broker MA, LLC
(774) 208-9313
78 Total Sales
1 in Lower Roxbury
$315,000 Price
Victoria Tran Slomiak
Lineage Realty Group
(508) 796-8249
65 Total Sales
1 in Lower Roxbury
$1,000,000 Price
John Silk
Engel & Volkers Boston
(508) 762-1632
71 Total Sales
1 in Lower Roxbury
$1,110,000 Price
Tim McDonald
(508) 796-8265
52 Total Sales
1 in Lower Roxbury
$535,000 Price
We collect this data history from publicly available records. To have your information removed, we recommend requesting removal directly through your county’s website.
| Date | Event | Price | List to Sale | Price per Sq Ft |
|---|---|---|---|---|
| 04/07/2022 04/07/22 | Sold | $450,000 | -1.0% | $683 / Sq Ft |
| 03/08/2022 03/08/22 | Pending | -- | -- | -- |
| 03/08/2022 03/08/22 | For Sale | $454,710 | -- | $690 / Sq Ft |
V
Seller's Agent in 2022
Victor Thomas
Zander Realty Group
(617) 642-3834
6 in this area
31 Total Sales
J
Buyer's Agent in 2022
Jonathan Perry
Coldwell Banker Realty - Boston
Source: MLS Property Information Network (MLS PIN)
MLS Number: 72950356
Disclaimer: Certain information contained herein is derived from information provided by parties other than Homes.com. All information provided is deemed reliable, but is not guaranteed to be accurate and should be independently verified.
The property listing data and information, or the Images, set forth herein were provided to MLS Property Information Network, Inc. from third party sources, including sellers, lessors and public records, and were compiled by MLS Property Information Network, Inc. The property listing data and information, and the Images, are for the personal, non-commercial use of consumers having a good faith interest in purchasing or leasing listed properties of the type displayed to them and may not be used for any purpose other than to identify prospective properties which such consumers may have a good faith interest in purchasing or leasing. MLS Property Information Network, Inc. and its subscribers disclaim any and all representations and warranties as to the accuracy of the property listing data and information, or as to the accuracy of any of the Images, set forth herein.
Ask me questions while you tour the home.