NOT LISTED FOR SALE
1 Bed
1 Bath
676 Sq Ft
2021 Built

Sale Details

Date Sold: April 15, 2022

Last sale price $462,000 $683 Per Sq Ft

1 Day on Market

Highlights

  • Concierge
  • Medical Services
  • Wood Flooring
  • Beethoven Elementary School Rated A-
  • Property is near public transit and schools
  • Tennis Courts

About This Home

As of April 2022

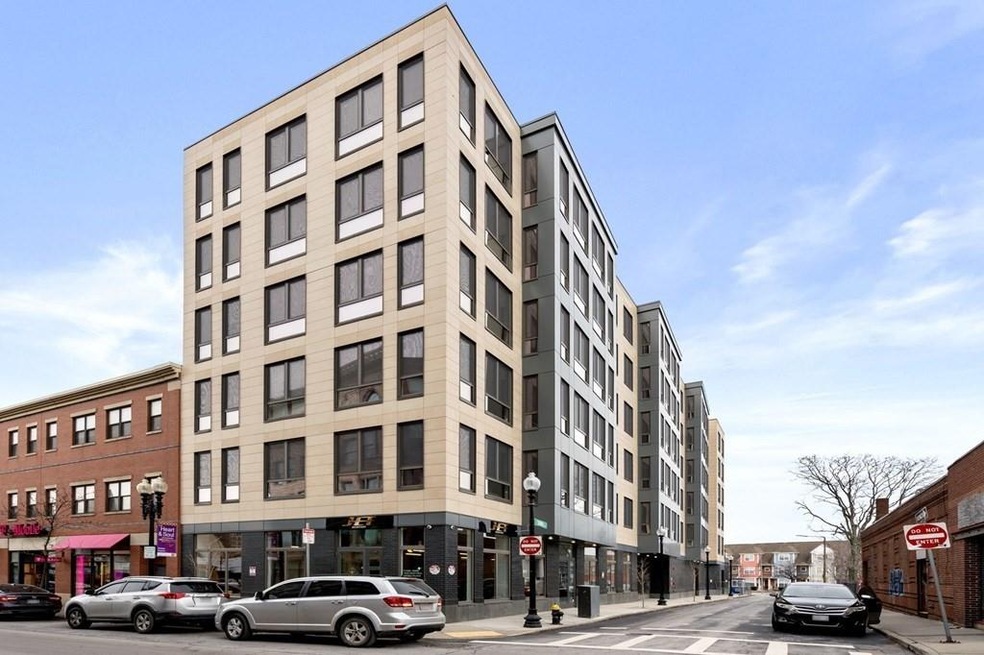
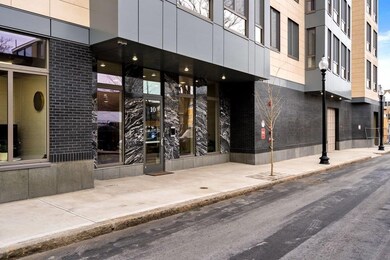
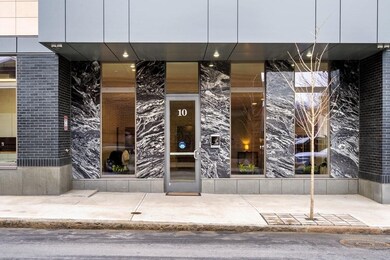
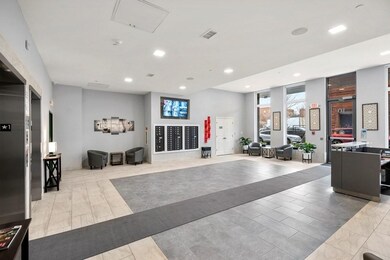
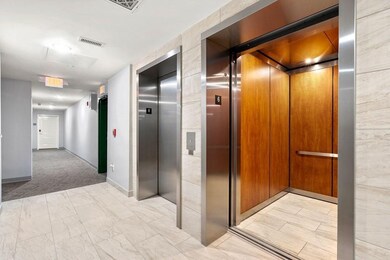
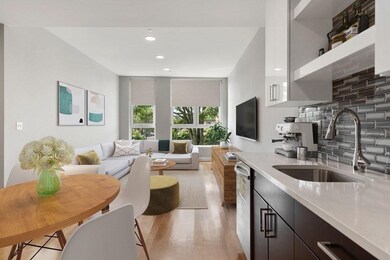
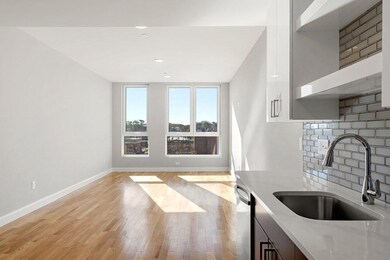
Only a few left! All you need is here at 10 Taber Street! Enjoy the views from this sun-drenched, south-facing home: featuring a spacious, open floor-plan with 9ft ceilings & hardwood floors throughout. This penthouse level condo's kitchen is equipped with SS Samsung appliances, Quartz countertops and custom two-tone, soft-close cabinets and drawers. 10 Taber is the ideal combination of convenience and luxury - featuring concierge service, a comfortable residential lobby, multiple elevators, triple-pane windows, and several layers of high-grade insulations and sound-dampening elements. The craftsmanship is truly palpable throughout the building. In addition, the location is a commuters dream - directly within Nubian/Dudley Bus Station and near BMC, BPS HQ, Northeastern University, South End, Longwood Medical area, local grocery stores, several banks and parks.

Last Agent to Sell the Property

Terrance Moreau

Coldwell Banker Realty - Dorchester Listed on: 02/14/2022

Coldwell Banker Realty - Dorchester

Last Buyer's Agent

Shahani Real Estate Team

Compass

Compass
Create a Home Valuation Report for This Property
The Home Valuation Report is an in-depth analysis detailing your home's value as well as a comparison with similar homes in the area

Property Details

Home Type

  • Condominium

Est. Annual Taxes

  • $3,400

Year Built

  • Built in 2021

HOA Fees

  • $520 Monthly HOA Fees

Home Design

  • Entry on the 6th floor
  • Plaster Walls

Interior Spaces

  • 676 Sq Ft Home
  • Sheet Rock Walls or Ceilings
  • Insulated Windows

Kitchen

  • Microwave
  • ENERGY STAR Qualified Refrigerator
  • ENERGY STAR Qualified Dishwasher
  • ENERGY STAR Range
  • Disposal

Flooring

  • Wood
  • Tile

Bedrooms and Bathrooms

  • 1 Bedroom
  • 1 Full Bathroom

Laundry

  • ENERGY STAR Qualified Dryer
  • ENERGY STAR Qualified Washer

Home Security

  • Home Security System
  • Intercom

Parking

  • On-Street Parking
  • Open Parking

Utilities

  • Cooling System Powered By Renewable Energy
  • Central Heating and Cooling System
  • 1 Cooling Zone
  • 1 Heating Zone
  • Hydro-Air Heating System
  • Individual Controls for Heating
  • Hot Water Heating System
  • Tankless Water Heater
  • Gas Water Heater

Additional Features

  • Level Entry For Accessibility
  • ENERGY STAR Qualified Equipment for Heating
  • Two or More Common Walls
  • Property is near public transit and schools

Community Details

Overview

  • Association fees include heat, water, sewer, insurance, maintenance structure, snow removal, reserve funds
  • 46 Units
  • Low-Rise Community
  • 10 Taber Street Condominiums Llc Community
  • 6-Story Property

Amenities

  • Concierge
  • Medical Services
  • Shops
  • Coin Laundry
  • Elevator

Recreation

  • Tennis Courts
  • Park

Pet Policy

  • Breed Restrictions

Property Details

Home Type

Condominium

Est. Annual Taxes

$3,400

Year Built

Built in 2021

HOA Fees

$520 per month

Listing Details

  • Property Type: Residential
  • Property Sub Type: Condominium
  • Structure Type: Low-Rise
  • Year Built: 2021
  • Buyer Agency Type: %
  • Entry Level: 6
  • Year Built Details: Actual
  • SUB AGENCY OFFERED: No
  • Compensation Based On: Net Sale Price
  • ResoPropertyType: Residential
  • Special Features: 4098
  • Stories: 6

Interior Features

  • Flooring: Tile, Hardwood
  • Interior Amenities: Finish - Cement Plaster, Finish - Sheetrock
  • Entry Location: Unit Placement(Upper)
  • Fireplace YN: No
  • Appliances: Disposal,Microwave,ENERGY STAR Qualified Refrigerator,ENERGY STAR Qualified Dryer,ENERGY STAR Qualified Dishwasher,ENERGY STAR Qualified Washer,Range - ENERGY STAR, Gas Water Heater,Tank Water Heaterless
  • Total Bedrooms: 1
  • Full Bathrooms: 1
  • Total Bathrooms: 1
  • Master Bathroom Features: No
  • Accessibility Features: Accessible Entrance
  • Living Area: 676
  • Stories Total: 6
  • Window Features: Insulated Windows
  • MAIN LO: AN2383
  • MAIN SO: AN2383

Exterior Features

  • Common Walls: 2+ Common Walls
  • Waterfront YN: No

Garage/Parking

  • Garage YN: No
  • Open Parking YN: Yes
  • Parking Features: On Street

Utilities

  • Sewer: Public Sewer
  • Cooling: Central Air, Unit Control, ENERGY STAR Qualified Equipment
  • Heating: Central, Unit Control, Hydro Air, ENERGY STAR Qualified Equipment
  • Cooling Y N: Yes
  • Heating YN: Yes
  • Security Features: Intercom, Concierge, Security System
  • Water Source: Public
  • HEAT ZONES: 1
  • COOLING ZONES: 1

Condo/Co-op/Association

  • Association Amenities: Hot Water, Elevator(s)
  • Association Fee: 519.98
  • Association Fee Frequency: Monthly
  • Association YN: Yes
  • Community Features: Public Transportation, Shopping, Tennis Court(s), Park, Medical Facility, Laundromat, Highway Access, House of Worship, Public School, T-Station, University
  • Senior Community YN: No
  • MANAGEMENT: Professional - Off Site
  • ResoAssociationFeeFrequency: Monthly

Fee Information

  • Association Fee Includes: Heat, Water, Sewer, Insurance, Maintenance Structure, Snow Removal, Reserve Funds

Lot Info

  • Zoning: EDA
  • Farm Land Area Units: Square Feet
  • Lot Size Units: Acres
  • OUTDOOR SPACE AVAILABLE: No

Rental Info

  • Pets Allowed: Breed Restrictions

Tax Info

  • Tax Year: 2021
  • Tax Annual Amount: 3400

Multi Family

  • Number Of Units Total: 46

Home Values in the Area

Source: Public Records

Average Home Value in this Area


Source: Public Records

Agents Specializing in Lower Roxbury, MA

See All Agents

Property History

We collect this data history from publicly available records. To have your information removed, we recommend requesting removal directly through your county’s website.

Date Event Price List to Sale Price per Sq Ft
04/15/2022 04/15/22 Sold $462,000 -1.0% $683 / Sq Ft
02/16/2022 02/16/22 Pending -- -- --
02/14/2022 02/14/22 For Sale $466,440 -- $690 / Sq Ft
Source: MLS Property Information Network (MLS PIN)

Tax History

We collect this data history from publicly available records. To have your information removed, we recommend requesting removal directly through your county’s website.

Year Tax Paid Tax Assessment Tax Assessment Total Assessment is a certain percentage of the fair market value that is determined by local assessors to be the total taxable value of land and additions on the property. Land Improvement
2025 $7,733 $708,039 $354,020 $354,019
2024 $7,733 $694,156 $347,078 $347,078
2023 $7,508 $680,546 $340,273 $340,273
2022 $7,376 $667,202 $333,601 $333,601
2021 $7,251 $654,120 $327,060 $327,060
2020 $6,803 $647,414 $323,707 $323,707
2019 $6,623 $634,720 $317,360 $317,360
2018 $6,489 $622,276 $311,138 $311,138
2017 $6,363 $610,076 $305,038 $305,038
2016 $6,304 $598,114 $299,057 $299,057
2015 $6,045 $575,000 $289,000 $286,000
2014 $5,497 $520,000 $261,000 $259,000
Source: Public Records

Agents Affiliated with this Home

  • Section Image
See All Agents

Map

Source: MLS Property Information Network (MLS PIN)

MLS Number: 72942505

MLS Property Information Network (MLS PIN)
Your Personal Tour Guide

Ask me questions while you tour the home.