NOT LISTED FOR SALE

Estimated Value: $748,000 - $983,859

5 Beds
4 Baths
5,999 Sq Ft
$146/Sq Ft Est. Value

Sale Details

Date Sold: December 6, 2024

Last sale price $882,000 $147 Per Sq Ft

Est. 1% decrease in value since last sale

Current estimated payment $5,245 / mo

2 Days on Market

Highlights

  • Second Kitchen
  • In Ground Pool
  • Open Floorplan
  • Fork Shoals School Rated A-
  • 0.57 Acre Lot
  • Deck

About This Home

As of December 2024

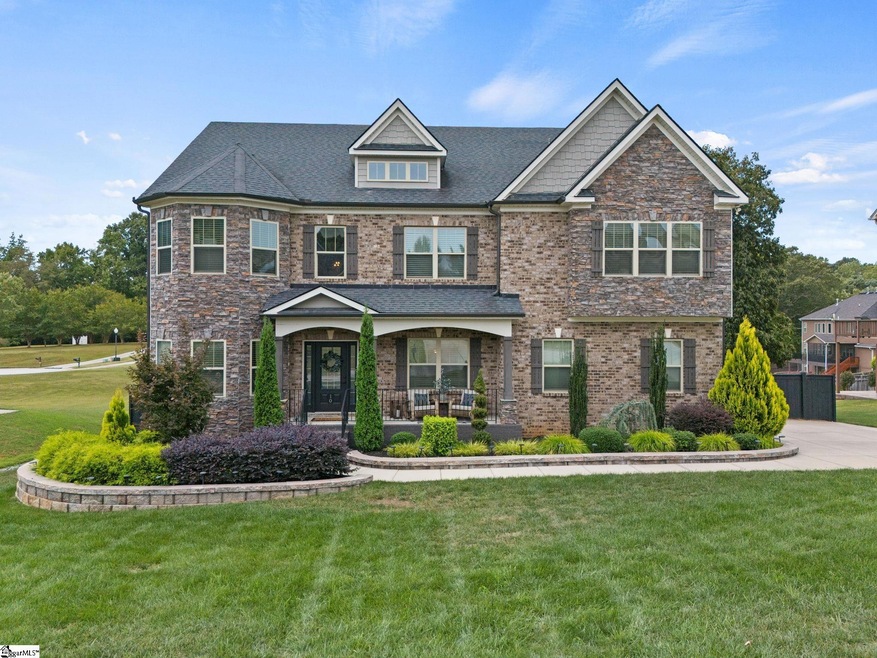
WELCOME TO YOUR DREAM HOME in the highly coveted community, CHANDLER LAKE- it has it ALL! This 5900 sq ft TURNKEY residence is a true masterpiece of architectural design, exuberant space, and luxurious amenities. A Sonos Wireless Sound System permeates throughout this 5 bedroom, 4 bathroom home that wouldn't be complete without the substantial 2 car garage. WAIT, THERE'S MORE,.... A state-of-the-art professional Gym with glass double doors, and YES,.....you guessed it- a HEATED CUSTOM POOL with ambient lighting and a lighted basketball court!!! It just keeps GOING and GOING !!! This property is nothing short of ASTOUNDING !!! It has a high quality masonry exterior with brick or stone accents for that custom feel. Outfitted with 38 solar panels, this home is designed for maximum energy efficiency-significantly reducing electricity costs.The full-house backup gas generator ensures uninterrupted power- no matter the circumstances, and the in-ground sprinkler system keeps your lawn in immaculate condition.This stunning property offers the perfect blend of modern luxury and sustainability. Timeless Luxury Vinyl Plank floors, intricate crown molding, and wainscoting speak sophistication and elegance. The kitchen in this home will WOW just about any chef. You’ll immediately take notice of its modern cabinetry and corner pantry providing ample storage space for all of your kitchen essentials. The stainless-steel appliances and granite countertops lend a sense of sophistication and durability to the space. It’s the ideal place to gather with family and friends and offers a comfortable and inviting atmosphere. With this well-appointed kitchen, you'll have everything you need to create and enjoy the art of cooking. The primary suite projects a comfortable, yet stately ambiance. It will blow you away with its size and separate cozy sitting area for reading or your favorite movie. Cascading downward from the 3rd floor, and into a fully finished basement, .. HOLD ON TO YOUR SEAT- there’s ANOTHER bedroom and kitchen with Quartz countertops to compliment the beautiful wine bar. You can relax in a sizable lounge that is only steps away from your personal doorway to an “outdoor paradise” A Fall or Winter dip in the pool, anyone?,...A heated pool awaits you! The ambient lighting in the evening is “Chef’s Kiss”! The outdoor grill area/kitchen combo with granite countertops is perfect for entertaining or simply unwinding after a long day. This spectacular custom home sits on just over a half acre, 3 minutes from the heart of Simpsonville's shopping district and 385. This is a unique opportunity to live in one of the most desirable neighborhoods in Simpsonville. This home is a MUST SEE!! Again, WELCOME TO YOUR DREAM HOME !

Last Agent to Sell the Property

Yolanda Gambrell

Keller Williams Grv Upst License #131988 Listed on: 09/23/2024

Keller Williams Grv Upst

Last Buyer's Agent

Yolanda Gambrell

Keller Williams Grv Upst License #131988 Listed on: 09/23/2024

Keller Williams Grv Upst

Range of Values:

--
Value Increase
--
Percent Increase
--
Adjusted for Inflation
Collateral Analytics

Collateral Analytics Collateral Analytics AVMs (Automated Valuation Model) employ a number of statistical approaches combined with neighborhood-specific comparable selection guarantees the most up-to-date and precise valuations.

Not Available

Collateral Analytics does not have data for the current month. Please view the chart for historical values.

ICE

ICE Mortgage Technology ICE Mortgage Technology’s AVM (Automated Valuation Model) is a state-of-the-art online residential property valuation tool that provides a quick and accurate estimate of the value of almost any home in the U.S.

Not Available

ICE Mortgage Technology does not have data for the current month. Please view the chart for historical values.

First American

First American First American Data & Analytics’ next-generation AVM combines unrivaled data assets with a blended ensemble of valuation models to produce highly accurate, reliable valuations you can trust.

Not Available

First American does not have data for the current month. Please view the chart for historical values.

Quantarium

Quantarium Quantarium’s valuation service, repeatedly proven the industry’s most accurate and comprehensive, is supercharged with a self-learning and auto-tuning AI engine that continually becomes smarter and more accurate as it processes daily inputs from the industry’s leading RE data lake.

Not Available

Quantarium does not have data for the current month. Please view the chart for historical values.

Average Value
Not Available
List Price
Sold Price
Create a Home Valuation Report for This Property
The Home Valuation Report is an in-depth analysis detailing your home's value as well as a comparison with similar homes in the area

Home Details

Home Type

  • Single Family

Est. Annual Taxes

  • $3,521

Year Built

  • Built in 2018

Lot Details

  • 24,829 Sq Ft Lot
  • Lot Dimensions are 100x250x100x250
  • Fenced Yard
  • Sloped Lot
  • Sprinkler System

HOA Fees

  • $38 Monthly HOA Fees

Home Design

  • Traditional Architecture
  • Brick Exterior Construction
  • Architectural Shingle Roof
  • Stone Exterior Construction

Interior Spaces

  • 6,244 Sq Ft Home
  • 5,800-5,999 Sq Ft Home
  • 2-Story Property
  • Open Floorplan
  • Wet Bar
  • Coffered Ceiling
  • Tray Ceiling
  • Cathedral Ceiling
  • Ceiling Fan
  • 2 Fireplaces
  • Gas Log Fireplace
  • Fireplace Features Masonry
  • Insulated Windows
  • Tilt-In Windows
  • Two Story Entrance Foyer
  • Great Room
  • Living Room
  • Dining Room
  • Home Office
  • Loft
  • Bonus Room
  • Home Gym
  • Finished Basement
  • Walk-Out Basement
  • Pull Down Stairs to Attic

Kitchen

  • Second Kitchen
  • Breakfast Room
  • Walk-In Pantry
  • Double Self-Cleaning Oven
  • Gas Oven
  • Gas Cooktop
  • Range Hood
  • Microwave
  • Dishwasher
  • Wine Cooler
  • Granite Countertops
  • Quartz Countertops
  • Disposal

Flooring

  • Carpet
  • Luxury Vinyl Plank Tile

Bedrooms and Bathrooms

  • 5 Bedrooms | 1 Main Level Bedroom
  • Split Bedroom Floorplan
  • Walk-In Closet
  • 4 Full Bathrooms

Laundry

  • Laundry Room
  • Laundry on upper level

Home Security

  • Security System Owned
  • Fire and Smoke Detector

Parking

  • 2 Car Attached Garage
  • Side or Rear Entrance to Parking
  • Garage Door Opener
  • Driveway

Eco-Friendly Details

  • Solar owned by seller
  • Solar Heating System

Outdoor Features

  • In Ground Pool
  • Deck
  • Covered Patio or Porch
  • Outdoor Fireplace
  • Outdoor Kitchen
  • Outbuilding
  • Outdoor Grill

Schools

  • Fork Shoals Elementary School
  • Woodmont Middle School
  • Woodmont High School

Utilities

  • Multiple cooling system units
  • Central Air
  • Multiple Heating Units
  • Heating System Uses Natural Gas
  • Underground Utilities
  • Power Generator
  • Gas Water Heater
  • Septic Tank
  • Cable TV Available

Community Details

  • Built by Meritage Homes
  • Chandler Lake Subdivision, Parkside Floorplan
  • Mandatory home owners association

Listing and Financial Details

  • Tax Lot 64
  • Assessor Parcel Number 0567.05-01-033.00

Home Details

Home Type

Single Family

Est. Annual Taxes

$3,521

Year Built

Built in 2018

Lot Details

0.57 Acres

HOA Fees

$38 per month

Listing Details

  • Lot Description: Fenced Yard, Sloped, Underground Utilities
  • Total Sq Ft: 12488
  • Total Finished Sq Ft: 6244
  • Estimated Age: 6-10
  • Estimated Number of Acres: 0.57
  • Below Grade Finished Sq Ft: 1400-1599
  • Below Grade Finished Sq Ft: 1820
  • Bonus/Recreation Room: Y, Size: 19x27
  • Builder Name: Meritage Homes
  • Class: Residential
  • Electric Company: Sumit Solar/Laurens Elec
  • Garage Spaces: 2
  • Gas Company: Fountainn Inn Natural Gas
  • HOA Regime Fee: 450
  • Hoa Regime Fee Mandatory: Yes
  • Hoa Term: Annual
  • HOA: Y
  • In City: Y
  • Legal Lot Number: 64
  • Lot Size Acreage: 1/2 - Acre
  • Lvt Date: 09/23/2024
  • Model Name: Parkside
  • Number of Main Level Full Bathrooms: 1
  • Number Of Bedrooms: 5
  • Number Of Bedrooms Main Level: 1
  • Full Bathrooms: 4
  • Other Rooms Finished Sq F: 0-699
  • Parking Garage: Door Opener, Side/Rear Entry, Attached Garage 2 Cars, Driveway Parking
  • Sold Price Sq Ft: 141.26
  • Street Designation: Place
  • Style: Traditional
  • Subdivision: Chandler Lake
  • Total Finished Heated Sq Ft: 5800-5999
  • Type: Single Family
  • Range of Unfinished Sq Ft: None
  • Water Company: ReWa Greenville Water Sys
  • Assessor Parcel Number: 0567.05-01-033.00
  • Estimated Year Built: 2018
  • Special Features: None
  • Property Sub Type: Detached
  • Year Built: 2018

Interior Features

  • Appliances: Cook Top-Gas, Dishwasher, Disposal, Microwave-Stand Alone, Oven-Self Cleaning, Refrigerator, Oven-Gas, Stand Alone Rng-Electric, Wine Chiller, Double Oven, Range Hood
  • Basement: Full Finished, Walkout
  • Floors: Carpet, Luxury Vinyl Tile/Plank
  • Interior Amenities: 2 Story Foyer, Attic Stairs Disappearing, Cable Available, Ceiling 9ft+, Ceiling Fan, Ceiling Cathedral/Vaulted, Ceiling Trey, Countertops Granite, Open Floor Plan, Sec. System-Owned/Conveys, Smoke Detector, Walk In Closet, Wet Bar, Split Floor Plan, Ceiling – Coffered, Countertops – Quartz, Pantry – Walk In
  • Room 1: Primary Bdrm Sitting Area, Size: 12x13
  • Room 2: Upstairs Sitting Area, Size: 14x11
  • Room 3: Play Room, Size: 17x11
  • Specialty Room: Exercise Room, Laundry, Loft, Office/Study, Bonus Room/Rec Room, 2nd Kitchen/Kitchenette, Breakfast Area
  • Storage Space: Out Building W/Elec.
  • Master Bedroom: Y, Size: 18x20
  • Sun Room: N
  • Other Room 5: Storage Room, Size: 10x15
  • Bedroom 2: Y, Size: 19x11
  • Bedroom 3: Y, Size: 16x11
  • Bedroom 5: Y, Size: 18x10
  • Breakfast Room: Y, Size: 20x10
  • Deck: Y, Size: 17x12
  • Den: N
  • Dining Room: Y, Size: 11x20
  • Fireplace: Gas Logs, Masonry, Outdoor
  • Great Room: Y, Size: 19x25
  • Kitchen: Y, Size: 20x13
  • Laundry Room: Y, Size: 6x8
  • Living Room: Y, Size: 12x14
  • Number Of Fireplaces: 2
  • Number Of Stories: 2+Basement
  • Other Room 4: Gym
  • Unfinished Sq Ft: 422
  • Bedroom 4: Y, Size: 19x11

Exterior Features

  • Driveway: Paved, Paved Concrete
  • Exterior Features: Deck, Patio, Pool-In Ground, Porch-Front, Porch-Other, Tilt Out Windows, Windows-Insulated, Outdoor Fireplace, Outdoor Kitchen, Sprklr In Grnd-Full Yard, Generator, Outdoor Grill, Porch-Covered Back, Solar Panels – Owned, Under Ground Irrigation
  • Exterior Finish: Brick Veneer-Partial, Concrete Plank, Stone
  • Foundation: Basement
  • Roof: Architectural
  • Patio: Y, Size: 14x19

Garage/Parking

  • Parking Type: Attached Garage

Utilities

  • Garbage Pickup: Private
  • Sewer: Septic
  • Water: Public
  • Water Heater: Gas
  • Cooling System: Central Forced, Multi-Units
  • Heating System: Multi-Units, Natural Gas, Solar
  • Laundry: 2nd Floor, Walk-In

Fee Information

  • Additional Fee: Hoa Mgmt Transfer Fee

Schools

  • Elementary School: Fork Shoals
  • High School: Woodmont
  • Middle School: Woodmont

Lot Info

  • Estimated Lot Dimensions: 100x250x100x250
  • Geo Subdivision: SC

Tax Info

  • Tax Year: 2023
  • Total Taxes: 3521

Ownership History

We collect this data history from publicly available records. To have your information removed, we recommend requesting removal directly through your county’s website.

Date Name Owned For Owner Type

Purchase Details

Listed on
Sep 23, 2024
Closed on
Dec 4, 2024
Sold by
Morales Daniel E
Bought by
Seller's Agent
Yolanda Gambrell
Keller Williams Grv Upst
Buyer's Agent
Yolanda Gambrell
Keller Williams Grv Upst
List Price
$887,000
Sold Price
$882,000
Premium/Discount to List
-$5,000
-0.56%
Views
17
Current Estimated Value
$874,215

Home Financials for this Owner

Home Financials are based on the most recent Mortgage that was taken out on this home.
Estimated Appreciation
-$7,785
Avg. Annual Appreciation
-0.51%
Original Mortgage
$500,000
Outstanding Balance
$490,980
Interest Rate
6.5%
Mortgage Type
New Conventional
Estimated Equity
$383,235

Purchase Details

Closed on
Feb 12, 2018
Sold by
Meritage Homes Of South Carolina Inc
Bought by
Morales Daniel E

Home Financials for this Owner

Home Financials are based on the most recent Mortgage that was taken out on this home.
Original Mortgage
$430,150
Interest Rate
3.95%
Mortgage Type
New Conventional

Purchase Details

Closed on
Mar 24, 2016
Sold by
Y And Y Development Corporation
Bought by
Meritage Homes Of South Carolina Inc
Source: Public Records

Home Values in the Area

Source: Public Records

Average Home Value in this Area


Source: Public Records

Agents Specializing in Simpsonville, SC

See All Agents

Purchase History

We collect this data history from publicly available records. To have your information removed, we recommend requesting removal directly through your county’s website.

Date Buyer Sale Price Title Company
$882,000 None Listed On Document
Morales Daniel E $452,836 None Available
Meritage Homes Of South Carolina Inc $134,325 None Available
Source: Public Records

Mortgage History

We collect this data history from publicly available records. To have your information removed, we recommend requesting removal directly through your county’s website.

Date Status Borrower Loan Amount
Open $125,000
Open Hickey Christopher Joseph $500,000
Previous Owner Morales Daniel E $476,000
Previous Owner Morales Daniel E $430,150
Source: Public Records

Property History

We collect this data history from publicly available records. To have your information removed, we recommend requesting removal directly through your county’s website.

Date Event Price List to Sale Price per Sq Ft
12/06/2024 12/06/24 Sold $882,000 -0.6% $152 / Sq Ft
09/25/2024 09/25/24 Pending -- -- --
09/23/2024 09/23/24 For Sale $887,000 -- $153 / Sq Ft
Source: Greater Greenville Association of REALTORS®

Tax History

We collect this data history from publicly available records. To have your information removed, we recommend requesting removal directly through your county’s website.

Year Tax Paid Tax Assessment Tax Assessment Total Assessment is a certain percentage of the fair market value that is determined by local assessors to be the total taxable value of land and additions on the property. Land Improvement
2025 $4,886 $33,200 $6,600 $26,600
2024 $4,886 $21,580 $2,200 $19,380
2023 $3,468 $21,580 $2,200 $19,380
2022 $3,368 $21,580 $2,200 $19,380
2021 $2,786 $18,490 $2,200 $16,290
2020 $2,717 $17,110 $2,000 $15,110
2019 $2,717 $17,110 $2,000 $15,110
2018 $6,054 $13,330 $2,000 $11,330
2017 $224 $630 $630 $0
2016 $197 $46,000 $46,000 $0
2015 $194 $46,000 $46,000 $0
2014 $169 $40,000 $40,000 $0
Source: Public Records

Agents Affiliated with this Home

  • Section Image
See All Agents

Map

Source: Greater Greenville Association of REALTORS®

MLS Number: 1538283

Greater Greenville Association of REALTORS®

APN: 0567.05-01-033.00

Your Personal Tour Guide

Ask me questions while you tour the home.