
Ray Crotts
Responds Quickly
Better Homes & Gardens Young &
(864) 754-0396
94 Total Sales
10 in Simpsonville
$262K - $495K Price Range
Estimated Value: $783,000 - $904,000
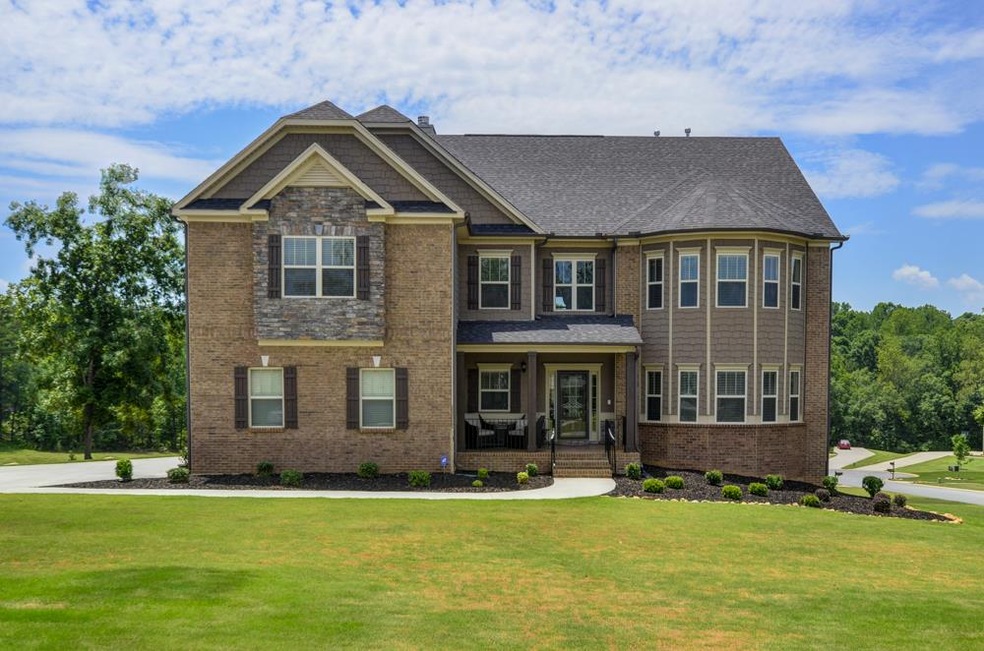
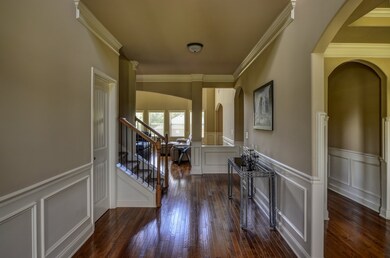
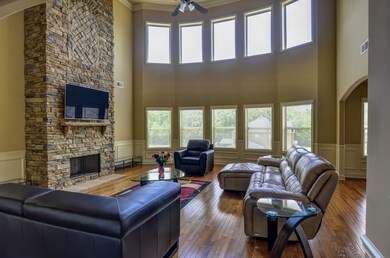
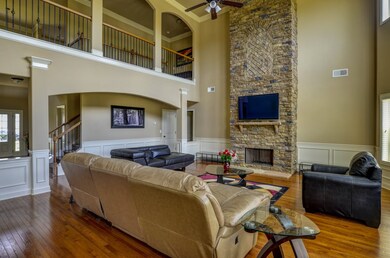
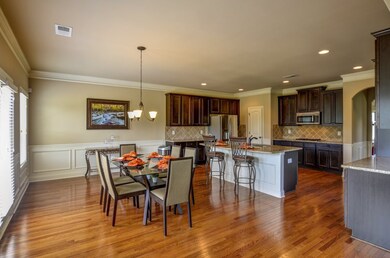
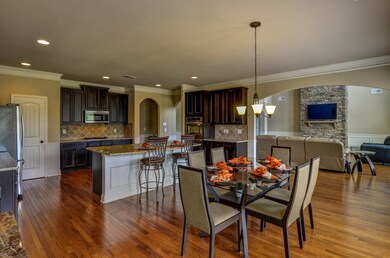
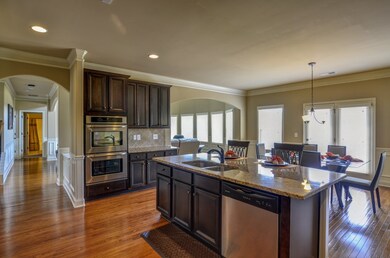
Chandler Lake - IMMACULATE MOVE-IN READY home with full finished walkout basement offering inviting two story entry, formal dining room with trey ceiling, and 2 story great room with beautiful windows and stone fireplace. The Gourmet kitchen features a large island for prepping and extra seating, granite counter tops, tile backsplash, stainless appliances including refrigerator, double oven, dishwasher, gas cook top, and microwave, a walk-in pantry closet, and large breakfast room with view of backyard. The first floor Guest bedroom or second Master Suite features a private full bath with tile floor. The 1st floor offers extensive molding and beautiful hardwood floors throughout. The second floor offers an open loft area, a large Master Suite with 11 x 21 sitting room and private bath with double sinks, separate oversized shower, garden tub, and large walk-in closet with dual closet space. Two additional spacious bedrooms, two full bathrooms, and a walk-in laundry room complete the second floor. The third bedroom features a beautiful bay window and walk-in closet and the 4th bedroom with walk-in closet and private full bath. The full finished basement offers a large media room wired for surround sound, a full bath with tile floor and dual sinks, and two additional spacious bedrooms. One bedroom being used as an office and the other with a large walk-in closet and private access to full bath. You will also find two additional unfinished storage rooms in the basement, the 19x18 storage area is heated and cooled. This open floor plan home offers beautiful windows, tons of storage, extensive molding, and upgrades throughout. Additional features include wiring for intercom and security system. All on a .84 acre level corner lot with 3 car garage, deck, and patio. The Chandler Lake community offers water access to lake and community cabana area for picnics. It is convenient to Fairview and Woodruff Road for shopping and dining, interstate 85 and 385, and Downtown Greenville
Last Agent to Sell the Property
Better Homes & Gardens Young & License #31726 Listed on: 07/21/2015
We collect this data history from publicly available records. To have your information removed, we recommend requesting removal directly through your county’s website.
Ray Crotts
Better Homes & Gardens Young &
(864) 754-0396
94 Total Sales
10 in Simpsonville
$262K - $495K Price Range
Michelle Gleed
Quartermaster Properties LLC
(864) 572-7950
169 Total Sales
5 in Simpsonville
$300K - $340K Price Range
Annamarie Congemi
DRB Group South Carolina, LLC
(864) 707-9275
62 Total Sales
4 in Simpsonville
$141K - $360K Price Range
Linda Watson
RE/MAX Results Travelers Rest
(864) 735-1231
59 Total Sales
3 in Simpsonville
$429K - $735K Price Range
Grant McDOWELL
EXP Realty LLC
(864) 572-7427
170 Total Sales
5 in Simpsonville
$235K - $650K Price Range
Joey McCormick
Re/Max Realty Professionals
(864) 400-2239
177 Total Sales
21 in Simpsonville
$270K - $635K Price Range
We collect this data history from publicly available records. To have your information removed, we recommend requesting removal directly through your county’s website.
| Date | Buyer | Sale Price | Title Company |
|---|---|---|---|
| -- | None Available | ||
| Barkley Jerry G | -- | None Available | |
| Ashley Timothy R | $410,000 | None Available | |
| Barkley Jerry G | $401,000 | -- | |
| Bk Residential Construction Llc | $109,325 | -- |
We collect this data history from publicly available records. To have your information removed, we recommend requesting removal directly through your county’s website.
| Date | Status | Borrower | Loan Amount |
|---|---|---|---|
| Open | $425,000 | ||
| Previous Owner | Barkley Jerry G | $379,500 | |
| Previous Owner | Bk Residential Construction Llc | $430,500 |
We collect this data history from publicly available records. To have your information removed, we recommend requesting removal directly through your county’s website.
| Date | Event | Price | List to Sale | Price per Sq Ft |
|---|---|---|---|---|
| 10/23/2015 10/23/15 | Sold | $410,000 | -2.4% | $70 / Sq Ft |
| 10/09/2015 10/09/15 | Pending | -- | -- | -- |
| 07/21/2015 07/21/15 | For Sale | $420,000 | -- | $72 / Sq Ft |
We collect this data history from publicly available records. To have your information removed, we recommend requesting removal directly through your county’s website.
| Year | Tax Paid | Tax Assessment Tax Assessment Total Assessment is a certain percentage of the fair market value that is determined by local assessors to be the total taxable value of land and additions on the property. | Land | Improvement |
|---|---|---|---|---|
| 2025 | $3,346 | $22,680 | $3,680 | $19,000 |
| 2024 | $3,171 | $19,720 | $2,150 | $17,570 |
| 2023 | $3,171 | $19,720 | $2,150 | $17,570 |
| 2022 | $3,080 | $19,720 | $2,150 | $17,570 |
| 2021 | $2,970 | $19,720 | $2,150 | $17,570 |
| 2020 | $2,723 | $17,150 | $2,000 | $15,150 |
| 2019 | $2,723 | $17,150 | $2,000 | $15,150 |
| 2018 | $2,716 | $17,150 | $2,000 | $15,150 |
| 2017 | $2,716 | $17,150 | $2,000 | $15,150 |
| 2016 | $2,104 | $372,730 | $50,000 | $322,730 |
| 2015 | $2,025 | $372,730 | $50,000 | $322,730 |
| 2014 | $2,130 | $403,470 | $50,000 | $353,470 |
Seller's Agent in 2015
Michelle Wood
Better Homes & Gardens Young &
(864) 706-0329
53 Total Sales
Source: Multiple Listing Service of Spartanburg
MLS Number: SPN228877
APN: 0567.05-01-035.00
Disclaimer: Certain information contained herein is derived from information provided by parties other than Homes.com. All information provided is deemed reliable, but is not guaranteed to be accurate and should be independently verified.
Based on information submitted to the MLS GRID. All data is obtained from various sources and may not have been verified by broker or MLS GRID. Supplied Open House Information is subject to change without notice. All information should be independently reviewed and verified for accuracy. Properties may or may not be listed by the office/agent presenting the information. Some IDX listings have been excluded from this website. IDX information is provided exclusively for personal, non-commercial use, and may not be used for any purpose other than to identify prospective properties consumers may be interested in purchasing.
Information is deemed reliable but not guaranteed.
Listings courtesy of Multiple Listing Service of Spartanburg as distributed by MLS GRID.
Based on information submitted to the MLS GRID
Ask me questions while you tour the home.