
Emily Cox
LaBelle Real Estate Group Inc
(651) 401-7894
85 Total Sales
1 in North Oaks
$658,000 Price

Estimated Value: $1,494,987 - $1,611,000
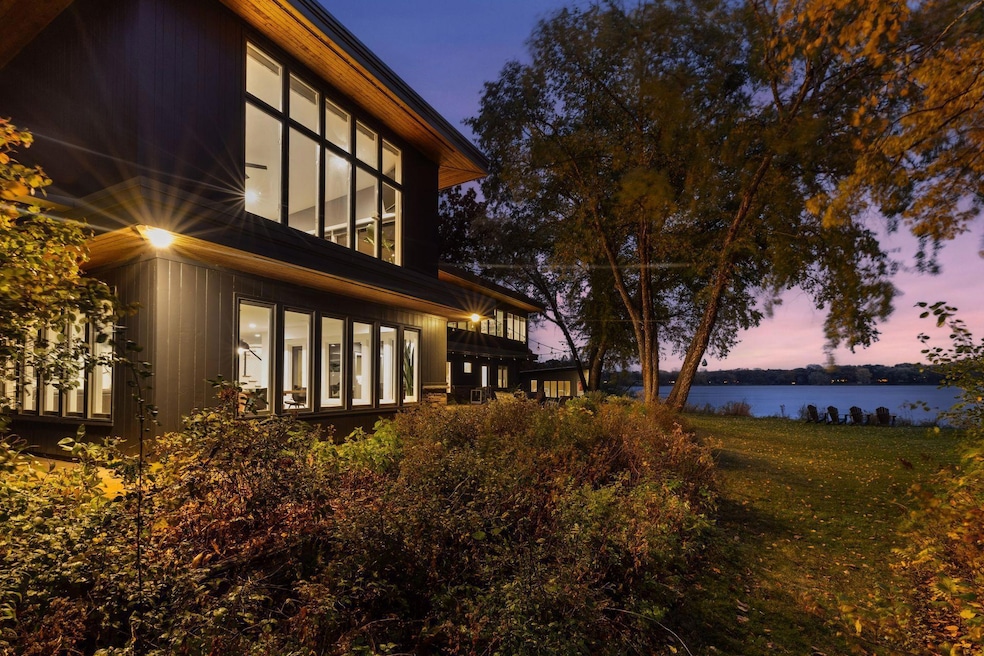
Welcome to your lakeside masterpiece—where modern luxury meets architectural brilliance. This is not just a home; it’s a love affair with light, water, and impeccable design. A mid-century modern gem reborn from the studs up, every surface and sightline has been curated to create a sanctuary of serenity and sophistication. Floor-to-ceiling windows frame Gilfillan Lake in cinematic fashion as natural light dances across custom cabinetry, spa-worthy baths, and warm natural wood floors. Behind the beauty lies innovation: all-new plumbing, electrical, LED lighting, spray foam insulation, dual furnaces, and a tankless water heater for unparalleled efficiency and comfort. The detached boat house on the water’s edge invites creativity and calm—a rare opportunity to create a retreat for inspiration or solitude. A three-car garage with EV charging, reimagined stone landscaping, and a wireless outdoor sound system complete this lakeside dream. Expertly redesigned with Martha O’Hara Interiors, this home is timeless, tranquil, and utterly irresistible.
We collect this data history from publicly available records. To have your information removed, we recommend requesting removal directly through your county’s website.
Emily Cox
LaBelle Real Estate Group Inc
(651) 401-7894
85 Total Sales
1 in North Oaks
$658,000 Price
Jado Hark
Compass
(612) 688-6942
258 Total Sales
1 in North Oaks
$1,500,000 Price
Shawn Hartmann
RE/MAX Results
(651) 427-1552
205 Total Sales
2 in North Oaks
$780K - $815K Price Range
Michael Wasem
Edina Realty, Inc.
(844) 512-0376
194 Total Sales
2 in North Oaks
$585K - $743K Price Range
Janelle Murlowski
P.S. Real Estate, LLC
(612) 688-9935
74 Total Sales
1 in North Oaks
$1,160,000 Price
Yvonne Hanson
RE/MAX Results
(612) 324-8277
108 Total Sales
1 in North Oaks
$625,000 Price
We collect this data history from publicly available records. To have your information removed, we recommend requesting removal directly through your county’s website.
| Date | Buyer | Sale Price | Title Company |
|---|---|---|---|
| $1,600,000 | Watermark Title | ||
| Danielsen Jonas V | $850,000 | Edina Realty Title Inc |
We collect this data history from publicly available records. To have your information removed, we recommend requesting removal directly through your county’s website.
| Date | Status | Borrower | Loan Amount |
|---|---|---|---|
| Open | $682,000 | ||
| Open | Spakousky Paul | $1,280,000 | |
| Closed | Danielsen Jonas V | $595,000 |
We collect this data history from publicly available records. To have your information removed, we recommend requesting removal directly through your county’s website.
| Date | Event | Price | List to Sale | Price per Sq Ft |
|---|---|---|---|---|
| 03/31/2026 03/31/26 | Sold | $1,600,000 | 0.0% | $339 / Sq Ft |
| 11/05/2025 11/05/25 | Pending | -- | -- | -- |
| 10/30/2025 10/30/25 | Off Market | $1,600,000 | -- | -- |
| 10/24/2025 10/24/25 | For Sale | $1,500,000 | -- | $318 / Sq Ft |
We collect this data history from publicly available records. To have your information removed, we recommend requesting removal directly through your county’s website.
| Year | Tax Paid | Tax Assessment Tax Assessment Total Assessment is a certain percentage of the fair market value that is determined by local assessors to be the total taxable value of land and additions on the property. | Land | Improvement |
|---|---|---|---|---|
| 2026 | $13,244 | $1,150,600 | $323,200 | $827,400 |
| 2025 | $13,244 | $1,197,000 | $323,200 | $873,800 |
| 2023 | $12,808 | $1,078,700 | $323,200 | $755,500 |
| 2022 | $10,852 | $995,700 | $323,200 | $672,500 |
| 2021 | $7,068 | $837,900 | $321,900 | $516,000 |
| 2020 | $7,488 | $580,600 | $261,000 | $319,600 |
| 2019 | $6,160 | $567,100 | $261,000 | $306,100 |
| 2018 | $6,724 | $514,700 | $261,000 | $253,700 |
| 2017 | $5,862 | $541,800 | $261,000 | $280,800 |
| 2016 | $5,736 | $0 | $0 | $0 |
| 2015 | $5,336 | $450,600 | $219,400 | $231,200 |
| 2014 | $5,604 | $0 | $0 | $0 |
Seller's Agent in 2026
Cari Ann Carter
Edina Realty, Inc.
(612) 926-9999
434 Total Sales
BL
Buyer's Agent in 2026
Barry Libengood
Coldwell Banker Realty - Southwest Regional
(952) 949-4785
45 Total Sales
Source: NorthstarMLS
MLS Number: 6807036
APN: 17-30-22-32-0006
Disclaimer: Certain information contained herein is derived from information provided by parties other than Homes.com. All information provided is deemed reliable, but is not guaranteed to be accurate and should be independently verified.
All data is obtained from various sources and may not have been verified by broker or MLS GRID. Supplied Open House Information is subject to change without notice. All information should be independently reviewed and verified for accuracy. Properties may or may not be listed by the office/agent presenting the information. Some IDX listings have been excluded from this website.
Listings courtesy of NorthstarMLS as distributed by MLS GRID.
Based on information submitted to the MLS GRID
Ask me questions while you tour the home.