
Linda Anderson
Keller Williams Realty North Central
(351) 247-7788
54 Total Sales
1 in Jaffrey
$366,100 Price
Estimated Value: $432,712
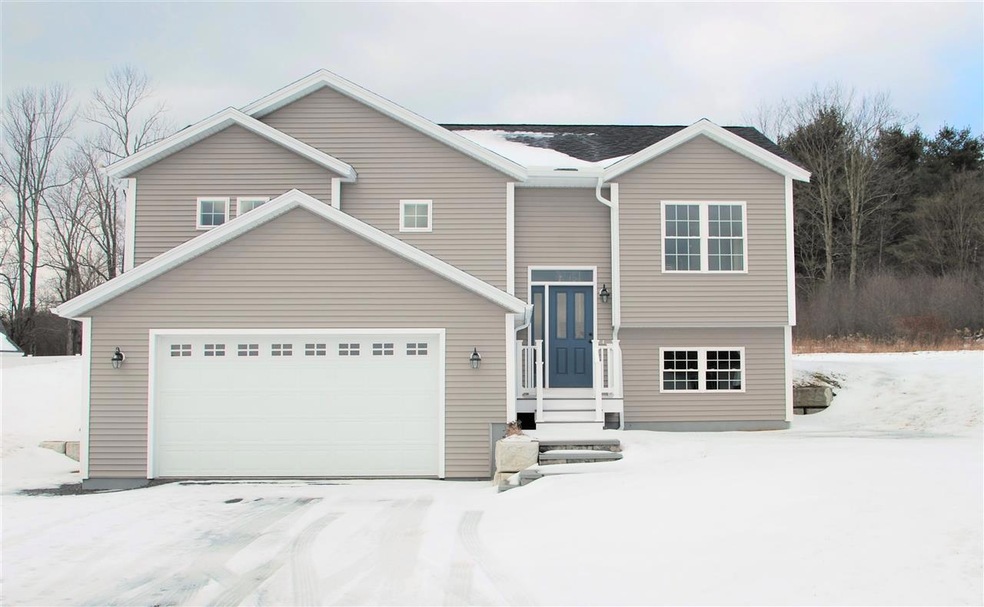
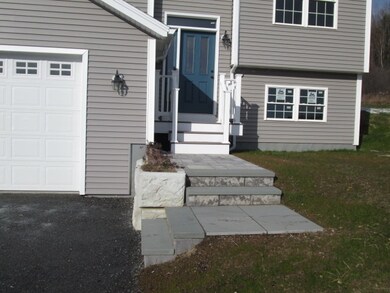
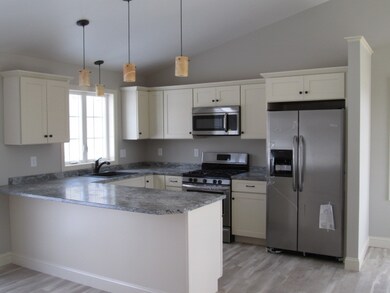
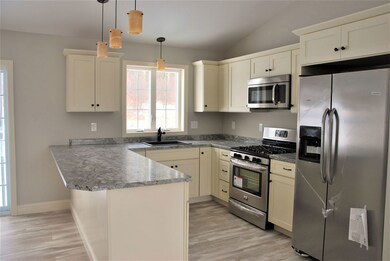
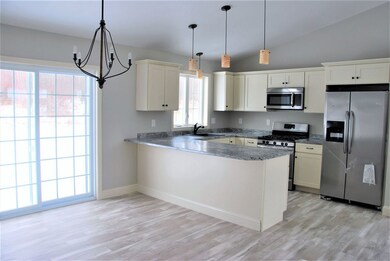
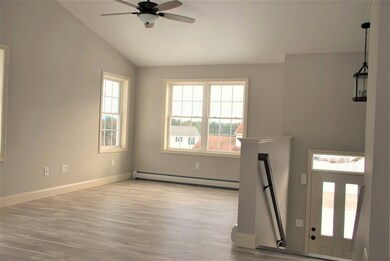
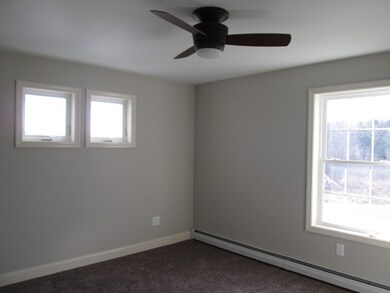
Be the first owner of this energy efficient home in a quiet cul-de-sac neighborhood with a open and sunny yard. Kitchen, living, and dining areas are open concept with cathedral ceilings. This is made for entertaining! Kitchen has stainless appliances and breakfast bar for extra seating. Sliders in the dining room lead to a paved patio adding outdoor living space. The master bedroom suite has its own bathroom with double vanity and walk-in closet. Expansive finished space in the lower level would lend itself to an in-law suite or a fabulous family room. There's nothing to do but move it and enjoy!
Last Agent to Sell the Property
Keller Williams Realty-Metropolitan License #064893 Listed on: 01/18/2017
We collect this data history from publicly available records. To have your information removed, we recommend requesting removal directly through your county’s website.
Linda Anderson
Keller Williams Realty North Central
(351) 247-7788
54 Total Sales
1 in Jaffrey
$366,100 Price
Laurie Mack
BHG Masiello Keene
(351) 215-0725
89 Total Sales
2 in Jaffrey
$365K - $899K Price Range
Dean Deschenes
Arris Realty
(603) 413-2870
75 Total Sales
10 in Jaffrey
$110K - $674K Price Range
Sharon Corr
The Corr Group, LLC
(833) 348-0152
69 Total Sales
1 in Jaffrey
$519,000 Price
Tony LaCasse
EXP Realty
(603) 932-7414
86 Total Sales
1 in Jaffrey
$327,200 Price
Peg Walsh
Four Seasons Sotheby's International Realty
(844) 614-0494
119 Total Sales
3 in Jaffrey
$322K - $763K Price Range
We collect this data history from publicly available records. To have your information removed, we recommend requesting removal directly through your county’s website.
| Date | Buyer | Sale Price | Title Company |
|---|---|---|---|
| $250,000 | -- | ||
| Heinrichs Matthew C | $234,000 | -- | |
| Despres Matthew T | $90,000 | -- |
We collect this data history from publicly available records. To have your information removed, we recommend requesting removal directly through your county’s website.
| Date | Status | Borrower | Loan Amount |
|---|---|---|---|
| Open | $256,000 | ||
| Closed | Dellechiaie Dean | $236,500 | |
| Closed | Dellechiaie Dean | $232,800 | |
| Previous Owner | Heinrichs Matthew C | $222,300 |
We collect this data history from publicly available records. To have your information removed, we recommend requesting removal directly through your county’s website.
| Date | Event | Price | List to Sale | Price per Sq Ft |
|---|---|---|---|---|
| 03/31/2017 03/31/17 | Sold | $234,000 | 0.0% | $207 / Sq Ft |
| 02/20/2017 02/20/17 | Pending | -- | -- | -- |
| 01/18/2017 01/18/17 | For Sale | $234,000 | -- | $207 / Sq Ft |
We collect this data history from publicly available records. To have your information removed, we recommend requesting removal directly through your county’s website.
| Year | Tax Paid | Tax Assessment Tax Assessment Total Assessment is a certain percentage of the fair market value that is determined by local assessors to be the total taxable value of land and additions on the property. | Land | Improvement |
|---|---|---|---|---|
| 2025 | $7,707 | $406,700 | $99,100 | $307,600 |
| 2024 | $7,518 | $229,200 | $41,600 | $187,600 |
| 2023 | $7,644 | $229,200 | $41,600 | $187,600 |
| 2022 | $7,101 | $229,200 | $41,600 | $187,600 |
| 2021 | $6,392 | $229,200 | $41,600 | $187,600 |
| 2020 | $6,310 | $229,200 | $41,600 | $187,600 |
| 2019 | $6,120 | $175,700 | $33,300 | $142,400 |
| 2018 | $5,679 | $172,100 | $33,300 | $138,800 |
| 2017 | $4,434 | $134,500 | $33,300 | $101,200 |
| 2016 | $4,359 | $132,100 | $33,300 | $98,800 |
| 2015 | $1,106 | $33,300 | $33,300 | $0 |
| 2014 | $1,374 | $46,670 | $46,670 | $0 |
| 2013 | $1,358 | $46,670 | $46,670 | $0 |
Seller's Agent in 2017
Matthew Despres
Keller Williams Realty-Metropolitan
(603) 532-8742
92 Total Sales
Buyer's Agent in 2017
Lori Constant
BHG Masiello Peterborough
(603) 562-5094
49 Total Sales
Source: PrimeMLS
MLS Number: 4614712
APN: 238/ 211/ 13/ /
Disclaimer: Certain information contained herein is derived from information provided by parties other than Homes.com. All information provided is deemed reliable, but is not guaranteed to be accurate and should be independently verified.
Copyright 2026 PrimeMLS, Inc. All rights reserved. This information is deemed reliable, but not guaranteed. The data relating to real estate displayed on this display comes in part from the IDX Program of PrimeMLS. The information being provided is for consumers’ personal, non-commercial use and may not be used for any purpose other than to identify prospective properties consumers may be interested in purchasing.
Ask me questions while you tour the home.