
Michelle Peterson
Elm Grove Realty
(833) 960-1924
129 Total Sales
1 in Jaffrey
$427,000 Price
Estimated Value: $432,174

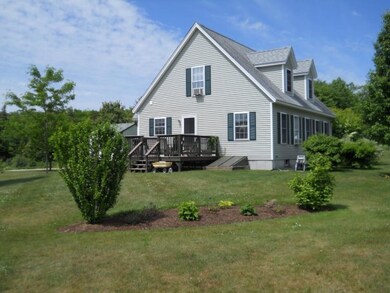
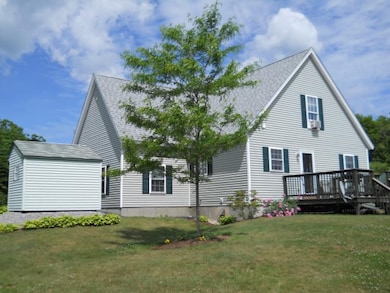
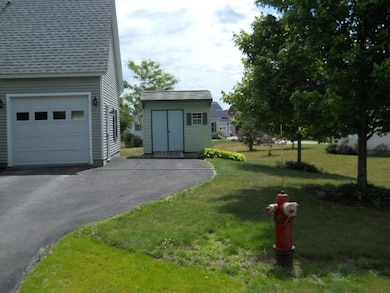
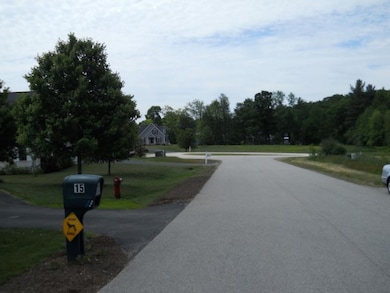
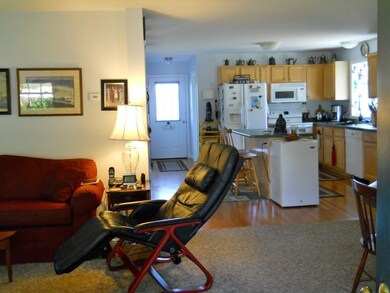
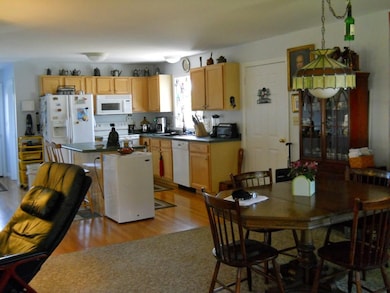
Beautiful 1.5 Story Cape in pristine condition with open floor plan. One car attached garage plus additional storage shed. Kitchen boasts stove with 2 ovens, stainless dishwasher, side by side refrigerator, under cabinet lighting, pull out draws , plenty of storage, island with electrical outlets, double sink w/garbage disposal. Lots of natural light. First floor has bedroom with large closet: full bath, dining room, living room and additional closet space. Second floor: two generous bedrooms w/ hall full bath. Owner currently using one upstairs bedroom as office. Lots of storage space. Full, Heated basement, home wired for generator. Beautiful landscaping. Town Water/Sewer. Close to town and all the Monadnock Region has to offer. A must see!
Last Agent to Sell the Property
Marcia Neuhardt
Four Seasons Sotheby's International Realty License #053823 Listed on: 07/01/2016
We collect this data history from publicly available records. To have your information removed, we recommend requesting removal directly through your county’s website.
Michelle Peterson
Elm Grove Realty
(833) 960-1924
129 Total Sales
1 in Jaffrey
$427,000 Price
Holly Vance McKellar
BHHS Verani Concord
(877) 676-7308
47 Total Sales
1 in Jaffrey
$615,000 Price
Matthew Straight
Coldwell Banker Realty - Leominster
(351) 300-4613
166 Total Sales
1 in Jaffrey
$388,300 Price
Cyndi Gadberry
RE/MAX Innovative Properties
(888) 841-8748
26 Total Sales
2 in Jaffrey
$335,000 Price Range
Linda Rosenthall
Rosenthall Realty Group LLC
(603) 769-8583
71 Total Sales
1 in Jaffrey
$1,150,000 Price
Alison Fissette
Alset Realty LLC
(844) 655-0159
39 Total Sales
1 in Jaffrey
$449,900 Price
We collect this data history from publicly available records. To have your information removed, we recommend requesting removal directly through your county’s website.
| Date | Buyer | Sale Price | Title Company |
|---|---|---|---|
| -- | None Available | ||
| Aryal Rudra | $190,000 | -- |
We collect this data history from publicly available records. To have your information removed, we recommend requesting removal directly through your county’s website.
| Date | Status | Borrower | Loan Amount |
|---|---|---|---|
| Open | $50,000 | ||
| Open | Aryal Rudra | $176,244 | |
| Previous Owner | Aryal Rudra | $152,000 | |
| Previous Owner | Mcway Donald H | $50,000 |
We collect this data history from publicly available records. To have your information removed, we recommend requesting removal directly through your county’s website.
| Date | Event | Price | List to Sale | Price per Sq Ft |
|---|---|---|---|---|
| 08/26/2016 08/26/16 | Sold | $190,000 | -3.4% | $122 / Sq Ft |
| 07/11/2016 07/11/16 | Pending | -- | -- | -- |
| 07/01/2016 07/01/16 | For Sale | $196,600 | -- | $126 / Sq Ft |
We collect this data history from publicly available records. To have your information removed, we recommend requesting removal directly through your county’s website.
| Year | Tax Paid | Tax Assessment Tax Assessment Total Assessment is a certain percentage of the fair market value that is determined by local assessors to be the total taxable value of land and additions on the property. | Land | Improvement |
|---|---|---|---|---|
| 2025 | $7,696 | $406,100 | $96,500 | $309,600 |
| 2024 | $7,580 | $231,100 | $34,600 | $196,500 |
| 2023 | $7,707 | $231,100 | $34,600 | $196,500 |
| 2022 | $7,159 | $231,100 | $34,600 | $196,500 |
| 2021 | $6,445 | $231,100 | $34,600 | $196,500 |
| 2020 | $6,362 | $231,100 | $34,600 | $196,500 |
| 2019 | $6,102 | $175,200 | $27,700 | $147,500 |
| 2018 | $5,782 | $175,200 | $27,700 | $147,500 |
| 2017 | $5,368 | $162,800 | $27,700 | $135,100 |
| 2016 | $5,376 | $162,900 | $27,700 | $135,200 |
| 2015 | $5,012 | $162,900 | $27,700 | $135,200 |
| 2014 | $5,930 | $201,344 | $45,933 | $155,411 |
| 2013 | $5,859 | $201,344 | $45,933 | $155,411 |
MN
Seller's Agent in 2016
Marcia Neuhardt
Four Seasons Sotheby's International Realty
Buyer's Agent in 2016
Sandra Lehtonen
RE/MAX
(603) 878-2856
4 Total Sales
Source: PrimeMLS
MLS Number: 4501476
APN: JAFF-000238-000211-000003
Disclaimer: Certain information contained herein is derived from information provided by parties other than Homes.com. All information provided is deemed reliable, but is not guaranteed to be accurate and should be independently verified.
Copyright 2026 PrimeMLS, Inc. All rights reserved. This information is deemed reliable, but not guaranteed. The data relating to real estate displayed on this display comes in part from the IDX Program of PrimeMLS. The information being provided is for consumers’ personal, non-commercial use and may not be used for any purpose other than to identify prospective properties consumers may be interested in purchasing.
Ask me questions while you tour the home.