

Highlights
- Pool
- Walk-In Closets
- Picnic Area
- Grill
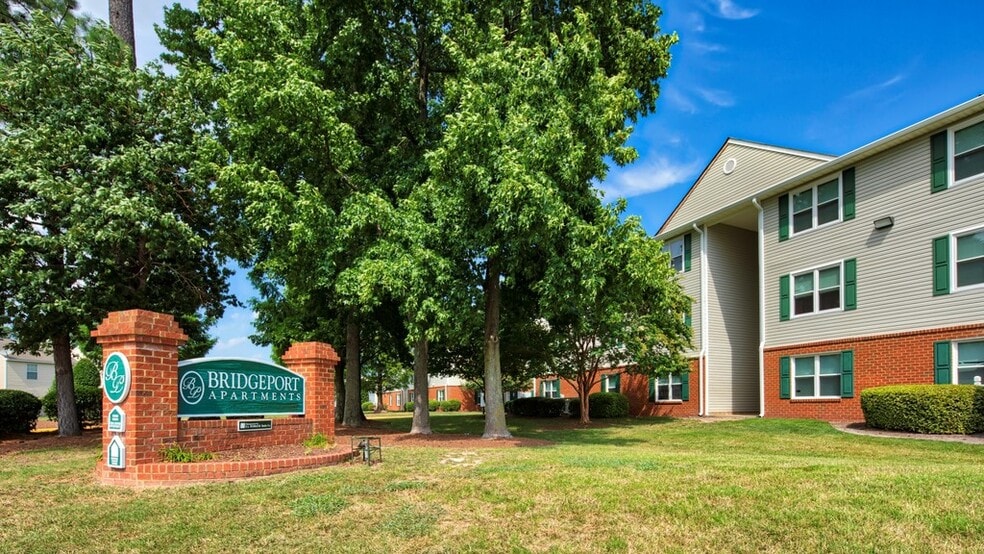
About Bridgeport Apartments
Welcome to Bridgeport Apartments, your perfect home in the heart of Hampton, VA. Nestled in a vibrant and charming neighborhood, our apartments offer comfort and convenience. With a variety of thoughtfully designed floor plans to choose from, you're sure to find the one that suits your lifestyle. Each floor plan boasts modern amenities and a welcoming atmosphere. Whether you're seeking a spacious two-bedroom haven or an ample three-bedroom home, we have the perfect space for you. Experience the tranquility of Bridgeport Apartments and enjoy a seamless blend of comfort, style, and functionality in every corner of your new home.

Pricing and Floor Plans
The total monthly price shown includes only the required fees. Additional fees may still apply to your rent.
2 Bedrooms
The Seabreeze
- 2 Beds
- 2 Baths
- 1,000 Sq Ft
| Unit | Base Price | Sq Ft | Availability | Unit Details |
|---|---|---|---|---|
| 105BP11 | $1,250 | 1,000 | Now | |
| 108BP21 | $1,255 | 1,000 | Now | |
| 108BP33 | $1,255 | 1,000 | Now |
3 Bedrooms
The Dune
- 3 Beds
- 2 Baths
- 1,200 Sq Ft
| Unit | Base Price | Sq Ft | Availability | Unit Details |
|---|---|---|---|---|
| 112BP18 | $1,552 | 1,200 | Oct 7 | |
| 204GG17 | $1,552 | 1,200 | Oct 7 |
Fees and Policies
The fees below are based on community-supplied data and may exclude additional fees and utilities.Property Fee Disclaimer: Based on community-supplied data and independent market research. Subject to change without notice. May exclude fees for mandatory or optional services and usage-based utilities.
Community Details
Property Information
- Built in 1998
- 180 units/3 stories
Lease Options
- 12 mo
Utilities Included
- Water
- Trash Removal
- Sewer
Community Amenities
Property Services
- 24 Hour Access
- Online Services
Shared Community
- Clubhouse
- Walk-Up
Fitness & Recreation
- Fitness Center
- Playground
- Pool
Outdoor Features
- Picnic Area
- Grill
Additional Amenities
- 2 full bathrooms in every home
- 24-Hour Emergency Maintenance
- Air Conditioner
- Ample Closet Space
- Breakfast bar
- Deposit Alternative Available
- Flexible Lease Terms
- Full-size Washer and Dryer Connections
- Full-size washer/dryer connections
- Fully Equipped Kitchen
- Fully equipped kitchen w/ breakfast bar
- Low-to-Middle Income Options
- Modern Ceiling Fans
- National Relocation Program
- New energy-efficient windows
- Online rent payment
- Online Resident Services and Bill Pay
- Over-sized living areas
- Pet friendly
- Picnic Area with Grilling Station
- Plush Carpeting
- Pre-qualified Renters Insurance
- Preinstalled Cox WiFi With 1 Month Free
- Water, sewer and trash included
- Wood Cabinetry
- Wood-Style Flooring
Apartment Features
Indoor Features
- Air Conditioning
- Cable Ready
- Washer/Dryer
- Washer/Dryer Hookup
- Heating
- Ceiling Fans
- High Speed Internet Access
- Tub/Shower
- Wi-Fi
- Wheelchair Accessible (Rooms)
Kitchen Features & Appliances
- Dishwasher
- Disposal
- Kitchen
- Refrigerator
- Oven
- Range
- Breakfast Nook
- Freezer
- Pantry
Model Details
- Walk-In Closets
- Carpet
- Linen Closet
- Vinyl Flooring
- Window Coverings
Matterport 3D Tours
Map
- 46 Angelia Way
- 10 Manilla Ln Unit 9
- 28 Bonney Ln
- 40 Glascow Way
- 25 Lavender Trace
- 2 Woody Cir
- 61 Glascow Way
- 2011 Seward Dr
- 2025 Nickerson Blvd
- 1919 Seward Dr
- 3 Bonney Ln
- 67 Manilla Ln
- 2022 Winfree Rd
- 2319 Andrews Blvd
- 1 Baxter St
- 1903 Seward Dr
- 1930 Demetro Dr
- 1926 Demetro Dr
- 1908 Demetro Dr
- 11 Rosser Dr
- 49 Manilla Cir
- 2109 Newton Rd
- 437 Fox Hill Rd
- 200 Ranalet Dr
- 1826 Womack Dr
- 830 Buckroe Ave
- 323 Fox Hill Rd
- 1757 Lafayette Dr
- 940 Allendale Dr
- 948 Allendale Dr
- 55 Phelps Cir Unit Cir
- 250 N 4th St
- 2110 N Mallory St
- 1489 Morgan Dr
- 502 Shelton Rd
- 20 Colonies Landing
- 401 N Second St
- 311 Atlantic Ave Unit SI ID1533635P
- 311 Atlantic Ave
- 321 N First St Unit B
Ask me questions while you tour the home.