
Dottie Massey
Keller Williams
(662) 715-4218
18 Total Sales
3 in Madison
$185K - $370K Price Range

Estimated Value: $352,000 - $401,000
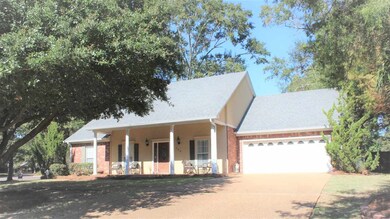
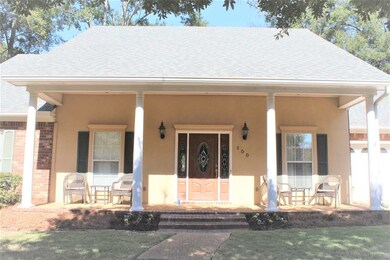
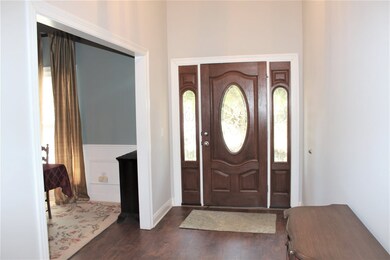
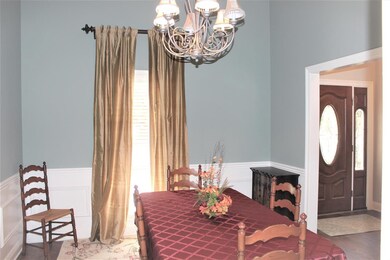
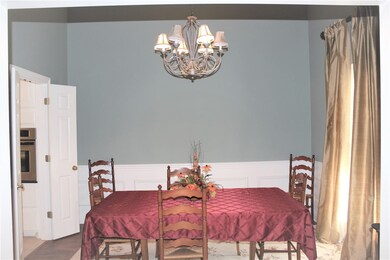
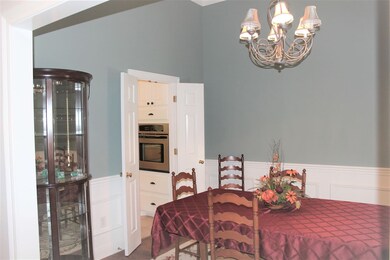
Beautiful home in the heart of Madison! Everything about this property is fantastic. Split plan, all stainless steel appliances, floored attic, fenced back yard and situated on a corner lot. There are so many plus features they are hard to list in such a small space. The community has a pool and clubhouse. This is truly a must see to appreciate its value. Call your Realtor today for a private viewing.
Last Agent to Sell the Property
Keller Williams License #S45324 Listed on: 10/31/2017
Co-Listed By
Missie McCoy
Keller Williams License #S50844
Last Buyer's Agent
David Sugg
eXp Realty License #S51672
Dottie Massey
Keller Williams
(662) 715-4218
18 Total Sales
3 in Madison
$185K - $370K Price Range
Jamil Jackson
Nix-Tann & Associates, Inc.
(769) 210-2016
86 Total Sales
1 in Madison
$279,900 Price
Snooky Hill
Hopper Properties
(769) 200-4744
38 Total Sales
5 in Madison
$5K - $640K Price Range
Adam Moore
Pursuit Properties, LLC
(662) 503-3379
69 Total Sales
1 in Madison
$343,000 Price
Bailey Canada
Southern Homes Real Estate
(769) 333-8927
58 Total Sales
2 in Madison
$260K - $340K Price Range
Harriott Expose
Ekey Realty, LLC
(769) 210-3391
183 Total Sales
4 in Madison
$27K - $315K Price Range
We collect this data history from publicly available records. To have your information removed, we recommend requesting removal directly through your county’s website.
| Date | Event | Price | List to Sale | Price per Sq Ft | Prior Sale |
|---|---|---|---|---|---|
| 04/13/2018 04/13/18 | Sold | -- | -- | -- | |
| 03/20/2018 03/20/18 | Pending | -- | -- | -- | |
| 10/31/2017 10/31/17 | For Sale | $249,000 | +14.7% | $121 / Sq Ft | |
| 03/30/2012 03/30/12 | Sold | -- | -- | -- | View Prior Sale |
| 03/30/2012 03/30/12 | Pending | -- | -- | -- | |
| 02/06/2012 02/06/12 | For Sale | $217,000 | -- | $105 / Sq Ft |
We collect this data history from publicly available records. To have your information removed, we recommend requesting removal directly through your county’s website.
| Year | Tax Paid | Tax Assessment Tax Assessment Total Assessment is a certain percentage of the fair market value that is determined by local assessors to be the total taxable value of land and additions on the property. | Land | Improvement |
|---|---|---|---|---|
| 2025 | $2,174 | $21,231 | $0 | $0 |
| 2024 | $2,174 | $21,231 | $0 | $0 |
| 2023 | $2,174 | $21,231 | $0 | $0 |
| 2022 | $2,174 | $21,231 | $0 | $0 |
| 2021 | $2,087 | $20,482 | $0 | $0 |
| 2020 | $2,087 | $20,482 | $0 | $0 |
| 2019 | $2,087 | $20,482 | $0 | $0 |
| 2018 | $2,087 | $20,482 | $0 | $0 |
| 2017 | $2,052 | $20,183 | $0 | $0 |
| 2016 | $2,052 | $20,183 | $0 | $0 |
| 2015 | $2,141 | $20,948 | $0 | $0 |
| 2014 | $2,141 | $20,948 | $0 | $0 |
Seller's Agent in 2018
Stephanie Remore
Keller Williams
(601) 955-7176
195 Total Sales
MM
Seller Co-Listing Agent in 2018
Missie McCoy
Keller Williams
DS
Buyer's Agent in 2018
David Sugg
eXp Realty
JP
Seller's Agent in 2012
Joe Porter
Century 21 Maselle & Associate
Buyer's Agent in 2012
Faith Stuart
Hometown Property Group
(601) 291-4903
34 Total Sales
Source: MLS United
MLS Number: 1302790
APN: 072E-16B-011-00-00
Disclaimer: Certain information contained herein is derived from information provided by parties other than Homes.com. All information provided is deemed reliable, but is not guaranteed to be accurate and should be independently verified.
Information is deemed to be reliable but not guaranteed. Copyright 2026 MLS United, LLC.
Ask me questions while you tour the home.