
Colin Clancy
KW Bay Area Estates
(669) 271-7187
62 Total Sales
1 in Whisman
$1,061,327 Price
Estimated Value: $809,995
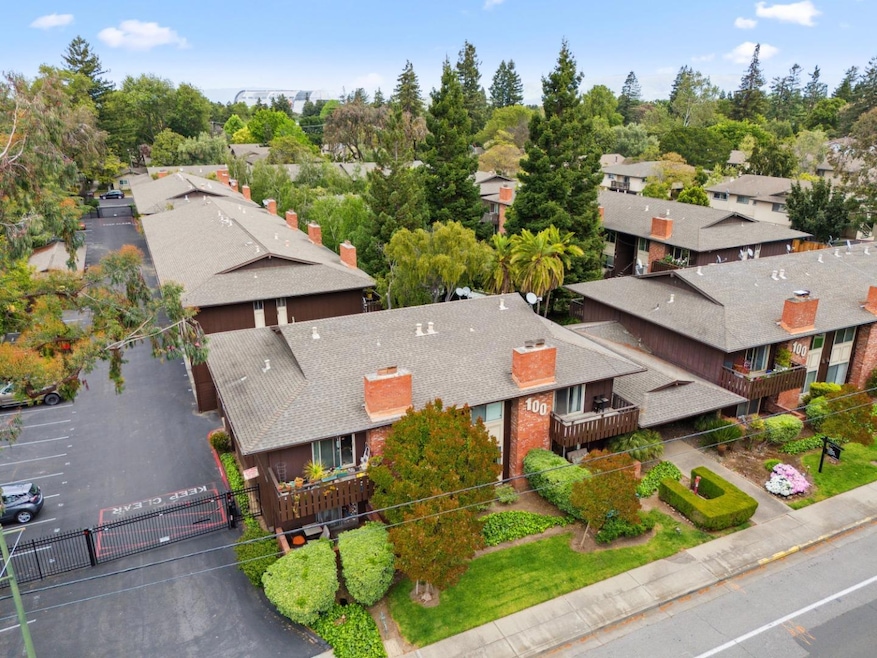

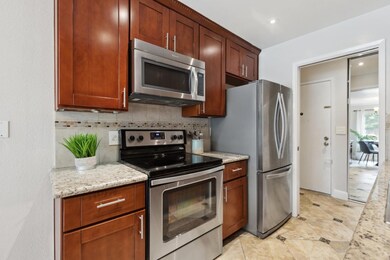
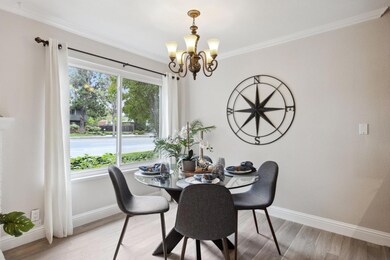
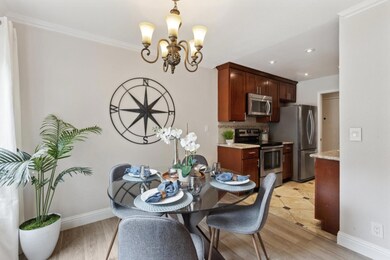
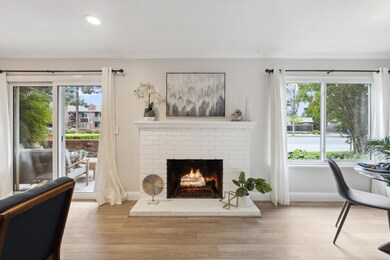
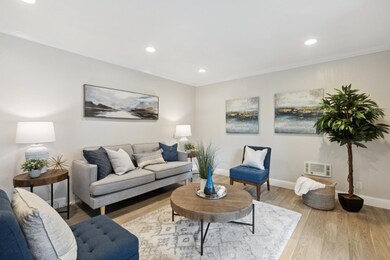
Introducing 100 E Middlefield Road, where a functional floor plan seamlessly combines a tastefully updated kitchen, in-unit washer & dryer, a convenient dry bar with ample cabinet storage, and a spacious primary suite. This home also features modern upgrades such as wired ethernet network (Cat 5) in every room, energy-efficient LED lighting and switches, dual-paned windows, and a cozy wood-burning fireplace. Practicality and convenience are further enhanced by two assigned parking spaces, one covered and one uncovered, along with additional storage. Nestled within the Fountain Brook community, this residence offers a serene park-like setting with tranquil garden fountains, a sparkling in-ground pool, and an abundance of mature trees and lush greenery. Enjoy the ease of access to nearby shops, restaurants, and cafes, while the trailhead to Stevens Creek Trail beckons outdoor enthusiasts. Just a mile away, the vibrant Castro street shopping and dining district provides urban delights for residents.
We collect this data history from publicly available records. To have your information removed, we recommend requesting removal directly through your county’s website.
Colin Clancy
KW Bay Area Estates
(669) 271-7187
62 Total Sales
1 in Whisman
$1,061,327 Price
Kelley Solberg
KW Bay Area Estates
(669) 238-2350
92 Total Sales
1 in Whisman
$699,000 Price
Michael Chae
US Realty
(669) 230-0551
34 Total Sales
1 in Whisman
$1,400,000 Price
Sunaina Arora
Compass
(669) 236-2959
70 Total Sales
1 in Whisman
$1,575,000 Price
Lynn North
The Agency
(650) 747-8423
44 Total Sales
1 in Whisman
$1,580,000 Price
Trent Andra
eXp Realty of California, Inc.
(279) 529-5329
191 Total Sales
1 in Whisman
$825,000 Price
We collect this data history from publicly available records. To have your information removed, we recommend requesting removal directly through your county’s website.
| Date | Buyer | Sale Price | Title Company |
|---|---|---|---|
| $845,000 | Old Republic Title | ||
| $575,000 | Fidelity National Title Co | ||
| $449,000 | First American Title Company | ||
| $378,000 | First American Title Company | ||
| $321,000 | Old Republic Title Company |
We collect this data history from publicly available records. To have your information removed, we recommend requesting removal directly through your county’s website.
| Date | Status | Borrower | Loan Amount |
|---|---|---|---|
| Open | $605,000 | ||
| Closed | $615,000 | ||
| Previous Owner | $460,000 | ||
| Previous Owner | $112,250 | ||
| Previous Owner | $336,750 | ||
| Previous Owner | $302,400 | ||
| Previous Owner | $199,500 | ||
| Previous Owner | $200,000 | ||
| Previous Owner | $256,000 | ||
| Previous Owner | $200,000 |
We collect this data history from publicly available records. To have your information removed, we recommend requesting removal directly through your county’s website.
| Date | Event | Price | List to Sale | Price per Sq Ft |
|---|---|---|---|---|
| 06/21/2024 06/21/24 | Sold | $845,000 | -0.5% | $803 / Sq Ft |
| 05/14/2024 05/14/24 | Pending | -- | -- | -- |
| 04/25/2024 04/25/24 | For Sale | $849,000 | -- | $807 / Sq Ft |
We collect this data history from publicly available records. To have your information removed, we recommend requesting removal directly through your county’s website.
| Year | Tax Paid | Tax Assessment Tax Assessment Total Assessment is a certain percentage of the fair market value that is determined by local assessors to be the total taxable value of land and additions on the property. | Land | Improvement |
|---|---|---|---|---|
| 2026 | $10,163 | $835,000 | $417,500 | $417,500 |
| 2025 | $8,121 | $861,900 | $430,950 | $430,950 |
| 2024 | $8,121 | $677,504 | $338,752 | $338,752 |
| 2023 | $8,039 | $664,220 | $332,110 | $332,110 |
| 2022 | $8,018 | $651,198 | $325,599 | $325,599 |
| 2021 | $7,825 | $638,430 | $319,215 | $319,215 |
| 2020 | $7,836 | $631,884 | $315,942 | $315,942 |
| 2019 | $7,510 | $619,496 | $309,748 | $309,748 |
| 2018 | $7,438 | $607,350 | $303,675 | $303,675 |
| 2017 | $7,135 | $595,442 | $297,721 | $297,721 |
| 2016 | $6,901 | $583,768 | $291,884 | $291,884 |
| 2015 | $6,705 | $575,000 | $287,500 | $287,500 |
| 2014 | $5,812 | $490,723 | $294,435 | $196,288 |
Seller's Agent in 2024
Marc Gallardo
Compass
(408) 781-5450
1 in this area
34 Total Sales
Source: MLSListings
MLS Number: ML81962939
APN: 160-25-035
Disclaimer: Certain information contained herein is derived from information provided by parties other than Homes.com. All information provided is deemed reliable, but is not guaranteed to be accurate and should be independently verified.
Property Information © 2026 MLSListings Inc. All rights reserved. Listing information is deemed reliable but not guaranteed. Certain information contained herein is derived from information which is the licensed property of, and copyrighted by, MLSListings Inc. The viewer acknowledges ownership and validity of its copyright. Information provided is for personal, non-commercial use by a viewer with a bona fide interest in the purchase or sale of real estate of the type being offered via this website or other electronic means. The viewer is prohibited from copying, redistributing or retransmitting any of the data or information provided by MLSListing, Inc.
Ask me questions while you tour the home.