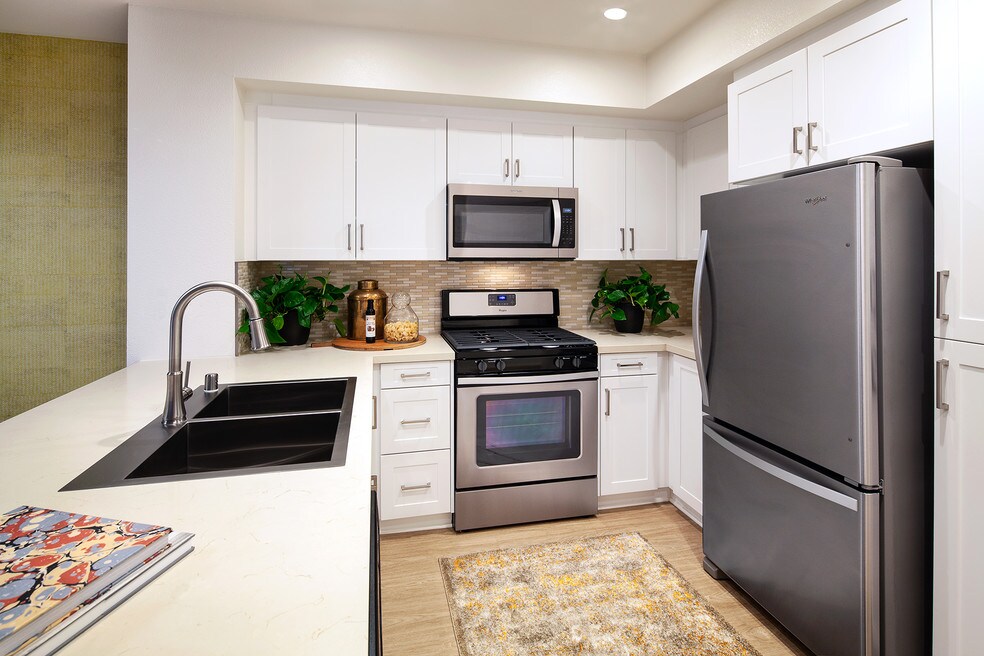


Highlights
- Dry Cleaning Service
- Cabana
- Pool
- Spa
- Walking/Biking Trails
- Fireplace
About Turtle Ridge Apartment Homes
Rental rates, availability, lease terms, deposits, apartment features, amenities, and specials are subject to change without notice. Floor plans and square footages displayed are approximations, may be based on stud-to-stud measurements, and may vary between individual units. Quoted prices are for base rent only and do not include other fees such as application fee (one-time, $45), security deposit (one-time, refundable, amount varies), utility billing fee (not to exceed $5.55/month, Conservice), and utilities (monthly, cost varies). Deposits may fluctuate based on credit, rental history, income, and/or other qualifying standards. Residents are required to obtain and maintain renters insurance (certain exceptions apply). Pricing valid for new residents only, and may vary based on move-in date and lease term. Minimum lease terms and occupancy guidelines may apply. Leasing subject to credit approval, a satisfactory rental application and execution of a lease agreement.

Pricing and Floor Plans
1 Bedroom
Plan 1
$2,975 - $3,105
- 1 Bed
- 1 Bath
- 560 Sq Ft
- $600 deposit
| Unit | Base Price | Sq Ft | Availability | Unit Details |
|---|---|---|---|---|
| 620 | $2,975 | 560 | Oct 14 |
Plan 2
$3,460 - $3,610
- 1 Bed
- 1 Bath
- 731 Sq Ft
- $600 deposit
| Unit | Base Price | Sq Ft | Availability | Unit Details |
|---|---|---|---|---|
| 294 | $3,460 | 731 | Oct 3 |
Plan 4
$3,580 - $3,740
- 1 Bed
- 1 Bath
- 878 Sq Ft
- $600 deposit
| Unit | Base Price | Sq Ft | Availability | Unit Details |
|---|---|---|---|---|
| 970 | $3,580 | 878 | Oct 14 |
Plan 3
$3,610 - $3,790
- 1 Bed
- 1 Bath
- 749 Sq Ft
- $600 deposit
| Unit | Base Price | Sq Ft | Availability | Unit Details |
|---|---|---|---|---|
| 214 | $3,610 | 755 | Oct 2 | |
| 251 | $3,655 | 755 | Oct 9 |
2 Bedrooms
Plan 5
$3,910 - $4,325
- 2 Beds
- 2 Baths
- 991 Sq Ft
- $700 deposit
| Unit | Base Price | Sq Ft | Availability | Unit Details |
|---|---|---|---|---|
| 288 | $3,910 | 991 | Oct 3 | |
| 837 | $4,145 | 991 | Nov 2 | |
| 612 | $3,915 | 991 | Nov 11 |
Plan 6
$4,145 - $4,300
- 2 Beds
- 2 Baths
- 1,030 Sq Ft
- $700 deposit
| Unit | Base Price | Sq Ft | Availability | Unit Details |
|---|---|---|---|---|
| 249 | $4,145 | 1,030 | Sep 30 |
Plan 7
$4,655 - $4,825
- 2 Beds
- 2 Baths
- 1,245 Sq Ft
- $800 deposit
| Unit | Base Price | Sq Ft | Availability | Unit Details |
|---|---|---|---|---|
| 320 | $4,655 | 1,245 | Now |
Plan 8
$4,760 - $5,300
- 2 Beds
- 2 Baths
- 1,312 Sq Ft
- $800 deposit
| Unit | Base Price | Sq Ft | Availability | Unit Details |
|---|---|---|---|---|
| 508 | $4,760 | 1,312 | Now | |
| 403 | $5,075 | 1,312 | Oct 28 |
Fees and Policies
The fees below are based on community-supplied data and may exclude additional fees and utilities.Property Fee Disclaimer: Based on community-supplied data and independent market research. Subject to change without notice. May exclude fees for mandatory or optional services and usage-based utilities.
Community Details
Property Information
- Built in 2003
- 436 units/3 stories
Lease Options
- 14 - 16 Month Leases
Community Amenities
Property Services
- Dry Cleaning Service
Shared Community
- Business Center
- Clubhouse
- Lounge
- Walk-Up
Fitness & Recreation
- Fitness Center
- Playground
- Pool
- Spa
- Walking/Biking Trails
Outdoor Features
- Courtyard
- Gated
- Cabana
- Grill
Additional Amenities
- 24hr. emergency maintenance services
- Barbeque grills
- Central air conditioning & heat
- Centrally located
- Conference/Meeting room
- Courtyards with lush landscaping
- Dry cleaning on site
- Gate directory
- Gated entry
- iLounge business center
- Interior W/D
- Outdoor fireplace lounge
- Park/Trail/Playground Nearby
- Pet friendly
- Poolside cabanas
- Reserved garage parking
- Resort-style pool
- Smoke and vape free community
- Ultra-high-speed internet
Apartment Features
Indoor Features
- Air Conditioning
- Fireplace
- Washer/Dryer
- High Speed Internet Access
- Smoke Free
Kitchen Features & Appliances
- Microwave
- Refrigerator
Additional Amenities
- Storage - Garage
Matterport 3D Tours
Map
- 141 Danbrook
- 118 Coral Rose
- 21 Fayence
- 127 Jadestone
- 231 Lonetree
- 15 Gingerwood Unit 179
- 31 Gingerwood
- 26 Peppertree
- 21 Rose Trellis
- 2056 Port Weybridge Place
- 17 Napoli
- 53 Harbor Ridge Dr Unit 90
- 8 Rivage
- 30 Palazzo
- 58 Shade Tree
- 46 Arborside Unit 69
- 22 Arborside Unit 11
- 1 Saint Tropez Unit 46
- 51 Bower Tree
- 39 Harbor Ridge Dr Unit 83
- 1 Ambroise
- 213 Lonetree
- 121 Roadrunner
- 33 Rose Trellis
- 33 Trumpet Vine
- 19512 Sierra Santo Rd
- 2407 Port Whitby Place
- 5381 Kenosha Ln
- 23 Boardwalk
- 26 Coventry Unit 25
- 23 Castlerock
- 24 Highpoint
- 307 Berkeley
- 146 Berkeley
- 18 Menton
- 41 Hidden Trail
- 1 Calvados Unit 42
- 100 Vilaggio
- 18846 Saginaw Dr
- 31 Dartmouth Unit 32
Ask me questions while you tour the home.