
Leslie Huggins
EXP REALTY ASSOCIATES
(478) 330-4937
70 Total Sales
8 in Byron
$165K - $289K Price Range
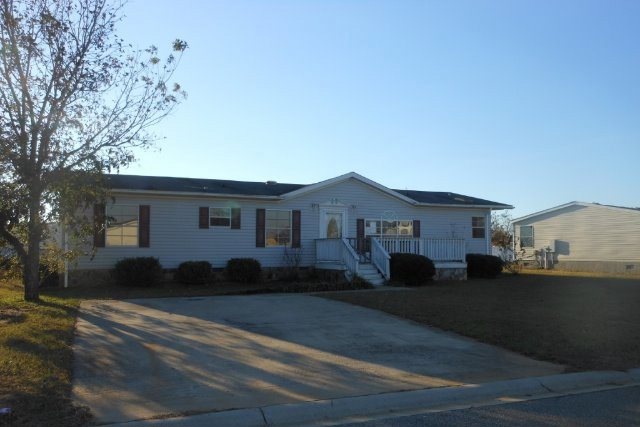

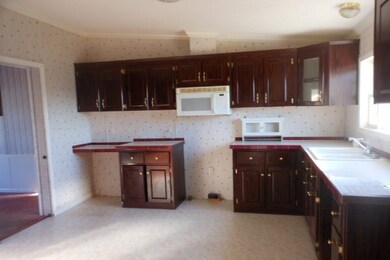
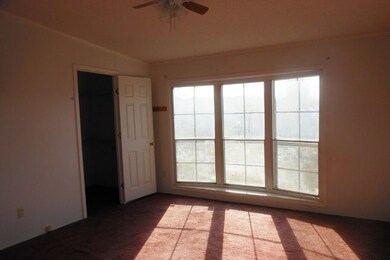
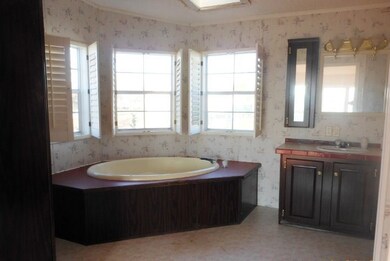

Enjoy this 3 bedroom 2 bath mobile home located in Byron in Houston county. This home offers a beautiful fireplace, desk in the kitchen, and a skylight above the garden tub in the master bath. This home is situated on a corner lot with a back deck.
Last Agent to Sell the Property
S.K. Smith Realty and Associates, Inc. License #261202 Listed on: 11/22/2013
Last Buyer's Agent
Judy Williams
S.K. Smith Realty and Associates, Inc. License #321729
We collect this data history from publicly available records. To have your information removed, we recommend requesting removal directly through your county’s website.
Leslie Huggins
EXP REALTY ASSOCIATES
(478) 330-4937
70 Total Sales
8 in Byron
$165K - $289K Price Range
Jeffrey Egnatz
Amo Realty
(470) 431-4479
105 Total Sales
1 in Byron
$35,000 Price
Lamar Bryant Jr.
Keller Williams Atlanta Classic
(888) 904-3563
42 Total Sales
1 in Byron
$229,900 Price
Nancy King
Fickling & Company Inc.
(478) 330-4643
106 Total Sales
5 in Byron
$350K - $369K Price Range
Chelsea Edenfield
LANDMARK REALTY
(478) 330-4989
142 Total Sales
14 in Byron
$122K - $389K Price Range
Elishia Dupree
Keller Williams West Atlanta
(833) 690-5227
26 Total Sales
4 in Byron
$255K - $275K Price Range
We collect this data history from publicly available records. To have your information removed, we recommend requesting removal directly through your county’s website.
| Date | Buyer | Sale Price | Title Company |
|---|---|---|---|
| -- | -- | ||
| Bank Of America Na | $120,907 | None Available | |
| Burkett Anna M | $97,000 | None Available | |
| Farr William S | $47,000 | None Available | |
| Wells Fargo Bank Na | $59,000 | None Available | |
| Lighthouse Home & Land Sales Inc | -- | -- | |
| Aultman Larry Don | $110,000 | -- | |
| Miller Phyliss | $90,000 | -- | |
| Bsn Enterprises Llc | -- | -- | |
| Green Tree Servicing Llc | -- | -- | |
| Catalfamo Larry D | $12,500 | -- |
We collect this data history from publicly available records. To have your information removed, we recommend requesting removal directly through your county’s website.
| Date | Status | Borrower | Loan Amount |
|---|---|---|---|
| Closed | $29,500 | ||
| Previous Owner | Burkett Anna M | $95,501 | |
| Previous Owner | Farr William S | $53,000 |
We collect this data history from publicly available records. To have your information removed, we recommend requesting removal directly through your county’s website.
| Date | Event | Price | List to Sale | Price per Sq Ft |
|---|---|---|---|---|
| 02/21/2014 02/21/14 | Sold | $25,875 | -25.9% | $16 / Sq Ft |
| 01/23/2014 01/23/14 | Pending | -- | -- | -- |
| 11/22/2013 11/22/13 | For Sale | $34,900 | -- | $22 / Sq Ft |
We collect this data history from publicly available records. To have your information removed, we recommend requesting removal directly through your county’s website.
| Year | Tax Paid | Tax Assessment Tax Assessment Total Assessment is a certain percentage of the fair market value that is determined by local assessors to be the total taxable value of land and additions on the property. | Land | Improvement |
|---|---|---|---|---|
| 2025 | $873 | $29,964 | $10,000 | $19,964 |
| 2024 | $896 | $27,392 | $10,000 | $17,392 |
| 2023 | $825 | $25,016 | $7,200 | $17,816 |
| 2022 | $548 | $23,816 | $6,000 | $17,816 |
| 2021 | $523 | $30,208 | $0 | $30,208 |
| 2020 | $460 | $30,208 | $0 | $30,208 |
| 2019 | $460 | $15,088 | $0 | $15,088 |
| 2018 | $460 | $15,088 | $0 | $15,088 |
| 2017 | $461 | $15,088 | $0 | $15,088 |
| 2016 | $462 | $15,088 | $0 | $15,088 |
| 2015 | -- | $19,816 | $3,200 | $16,616 |
| 2014 | -- | $19,816 | $3,200 | $16,616 |
| 2013 | -- | $19,816 | $3,200 | $16,616 |
TH
Seller's Agent in 2014
Theresa Harp
S.K. Smith Realty and Associates, Inc.
(478) 952-6383
8 Total Sales
ST
Seller Co-Listing Agent in 2014
Susan Timm
S.K. Smith Realty and Associates, Inc.
(478) 390-2000
11 Total Sales
JW
Buyer's Agent in 2014
Judy Williams
S.K. Smith Realty and Associates, Inc.
Source: Middle Georgia MLS
MLS Number: 124080
APN: 0W0970 058000
Disclaimer: Certain information contained herein is derived from information provided by parties other than Homes.com. All information provided is deemed reliable, but is not guaranteed to be accurate and should be independently verified.
Listings on this website come from the MGMLS IDX Compilation and may be held by
brokerage firms other than the owner of this website. The listing brokerage is identified in any listing details. Information is deemed reliable but is not guaranteed. If you believe any MGMLS Listing contains material that infringes your copyrighted work, please click here to review our DMCA policy and learn how to submit a takedown
request. ©2026 MGMLS.
Ask me questions while you tour the home.