
David Tucker
David Otis Tucker
(469) 606-4255
51 Total Sales
51 in Byron
$244K - $315K Price Range
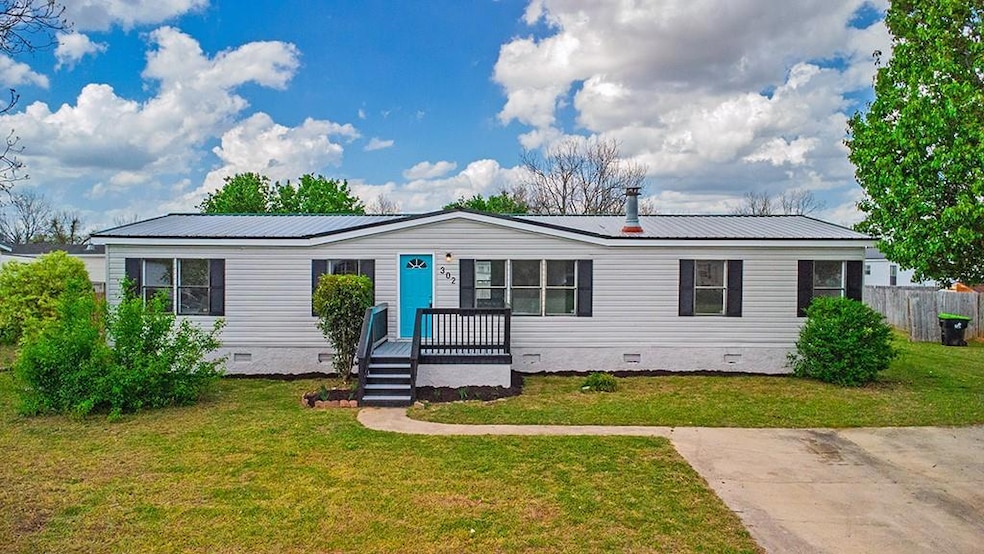
USDA and VA Approved! Welcome home to 302 Arlington Bend, a charming, spacious, and move-in-ready home located in a peaceful neighborhood. This beautiful property boasts a bright, open floor plan with fresh neutral paint and new carpeting throughout. The exterior features a welcoming turquoise door, metal roof, and recently refreshed landscaping, all sitting on a large, well-manicured lot. Enjoy the privacy of a fully fenced backyard, perfect for gatherings. Inside, you'll find a generous primary suite with an en-suite bathroom, ample natural light, and multiple closets for convenient storage. The home also offers a large living area, modernized kitchen, and cozy dining space, all ready to host your next gathering. Conveniently located near amenities and within a friendly community, this home is ready to be yours. Schedule your tour today!
Last Agent to Sell the Property
Maximum One Premier Realtors License #442482 Listed on: 04/07/2025
Last Buyer's Agent
NON-MLS NMLS
Non FMLS Member
We collect this data history from publicly available records. To have your information removed, we recommend requesting removal directly through your county’s website.
David Tucker
David Otis Tucker
(469) 606-4255
51 Total Sales
51 in Byron
$244K - $315K Price Range
David Hickox
Keller Williams River Cities
(912) 800-4184
186 Total Sales
2 in Byron
$190,000 Price Range
LaShonda Jones
Compass
(877) 847-7245
12 Total Sales
1 in Byron
$270,000 Price
Kent Kilko
LANDMARK REALTY
(478) 245-4745
59 Total Sales
6 in Byron
$217K - $470K Price Range
Shari McNeil
ASSIST-2-SELL, SMART CHOICE REAL ESTATE
(478) 245-5835
45 Total Sales
1 in Byron
$1,300 Price
Jennifer Waldrop
EXP Realty, LLC
(888) 477-4928
36 Total Sales
1 in Byron
$250,000 Price
We collect this data history from publicly available records. To have your information removed, we recommend requesting removal directly through your county’s website.
| Date | Buyer | Sale Price | Title Company |
|---|---|---|---|
| $148,500 | None Listed On Document | ||
| Ahp Real Estate Ventures Llc | $78,000 | None Listed On Document | |
| Zeltzman Phil | -- | None Listed On Document | |
| Coleman Chris B | -- | None Listed On Document | |
| Gcsg Investments Ltd | $65,000 | None Available | |
| Coleman Chris B | -- | None Available | |
| Citimortgage Inc | $61,198 | None Available | |
| Beauchemin Denna | -- | -- | |
| Buckalew Steven M | $150,000 | -- |
We collect this data history from publicly available records. To have your information removed, we recommend requesting removal directly through your county’s website.
| Date | Status | Borrower | Loan Amount |
|---|---|---|---|
| Open | $135,988 | ||
| Previous Owner | Coleman Chris B | $48,062 |
We collect this data history from publicly available records. To have your information removed, we recommend requesting removal directly through your county’s website.
| Date | Event | Price | List to Sale | Price per Sq Ft | Prior Sale |
|---|---|---|---|---|---|
| 06/30/2025 06/30/25 | Sold | $148,500 | -12.3% | $98 / Sq Ft | |
| 05/14/2025 05/14/25 | Price Changed | $169,400 | -0.1% | $112 / Sq Ft | |
| 05/08/2025 05/08/25 | Price Changed | $169,500 | -2.6% | $112 / Sq Ft | |
| 05/01/2025 05/01/25 | Price Changed | $174,000 | -0.3% | $115 / Sq Ft | |
| 04/27/2025 04/27/25 | Price Changed | $174,500 | -2.5% | $115 / Sq Ft | |
| 04/07/2025 04/07/25 | For Sale | $179,000 | +129.5% | $118 / Sq Ft | |
| 02/19/2025 02/19/25 | Sold | $78,000 | -13.2% | -- | View Prior Sale |
| 12/31/2024 12/31/24 | Pending | -- | -- | -- | |
| 11/26/2024 11/26/24 | For Sale | $89,900 | +38.3% | -- | |
| 11/30/2021 11/30/21 | Sold | $65,000 | 0.0% | $43 / Sq Ft | View Prior Sale |
| 10/27/2021 10/27/21 | Pending | -- | -- | -- | |
| 10/27/2021 10/27/21 | For Sale | $65,000 | -- | $43 / Sq Ft |
We collect this data history from publicly available records. To have your information removed, we recommend requesting removal directly through your county’s website.
| Year | Tax Paid | Tax Assessment Tax Assessment Total Assessment is a certain percentage of the fair market value that is determined by local assessors to be the total taxable value of land and additions on the property. | Land | Improvement |
|---|---|---|---|---|
| 2025 | $940 | $32,264 | $10,000 | $22,264 |
| 2024 | $899 | $27,468 | $10,000 | $17,468 |
| 2023 | $862 | $26,144 | $7,200 | $18,944 |
| 2022 | $598 | $28,784 | $6,000 | $22,784 |
| 2021 | $508 | $26,742 | $0 | $26,742 |
| 2020 | $446 | $26,742 | $0 | $26,742 |
| 2019 | $446 | $12,102 | $0 | $12,102 |
| 2018 | $446 | $12,102 | $0 | $12,102 |
| 2017 | $446 | $12,102 | $0 | $12,102 |
| 2016 | $447 | $12,102 | $0 | $12,102 |
| 2015 | -- | $19,184 | $3,200 | $15,984 |
| 2014 | -- | $19,184 | $3,200 | $15,984 |
| 2013 | -- | $19,664 | $3,200 | $16,464 |
AP
Seller's Agent in 2025
Ashwika Pabba
Maximum One Premier Realtors
(470) 400-9877
7 Total Sales
Seller's Agent in 2025
Donna Knowles
Keller Williams River Cities
(229) 560-9306
341 Total Sales
NN
Buyer's Agent in 2025
NON-MLS NMLS
Non FMLS Member
JP
Seller's Agent in 2021
Josh Pope
Century 21 Smith Branch, LLC.
Source: First Multiple Listing Service (FMLS)
MLS Number: 7555677
Listings identified with the FMLS IDX logo come from FMLS and are held by brokerage firms other than the owner of this website. The listing brokerage is identified in any listing details. Information is deemed reliable but is not guaranteed. If you believe any FMLS listing contains material that infringes your copyrighted work please visit www.fmls.com/dmca to review our DMCA policy and learn how to submit a takedown request. © 2026 First Multiple Listing Service, Inc.
Disclaimer: Certain information contained herein is derived from information provided by parties other than Homes.com. All information provided is deemed reliable, but is not guaranteed to be accurate and should be independently verified.
Ask me questions while you tour the home.