
Delaney Burke
Fickling & Company, Inc.
(855) 783-1956
29 Total Sales
7 in Byron
$317K - $343K Price Range
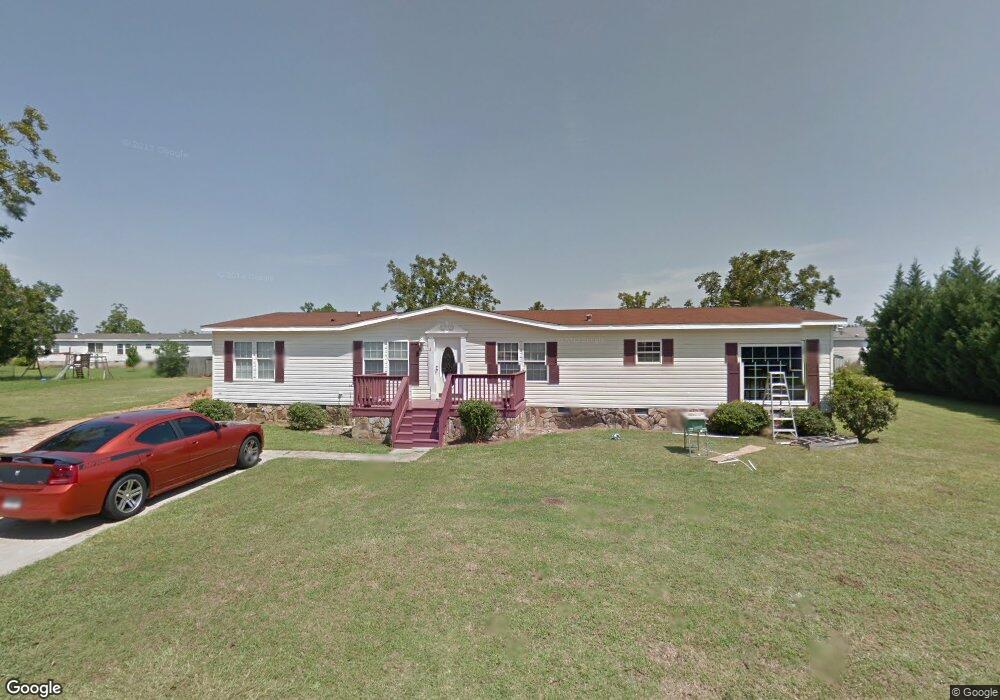

Property sold as is. This is a Fannie Mae HomePath property. Great potential in this spacious manufactured home. Preview today
Last Buyer's Agent
Non-MLS Transac NON-MLS TRANSACTION
Central Ga. MLS License #0000000000
We collect this data history from publicly available records. To have your information removed, we recommend requesting removal directly through your county’s website.
Delaney Burke
Fickling & Company, Inc.
(855) 783-1956
29 Total Sales
7 in Byron
$317K - $343K Price Range
Taylor Liszewski
LANDMARK REALTY
(478) 292-6881
39 Total Sales
2 in Byron
$376,980 Price Range
Melissa Brown
Normand Real Estate
(706) 756-8776
49 Total Sales
1 in Byron
$245,000 Price
Angela Aull
HomeSmart
(833) 367-1373
93 Total Sales
1 in Byron
$233,000 Price
Joe Wilcots
Charles Lawrence Realty
(888) 480-8019
17 Total Sales
1 in Byron
$185,000 Price
Jillinda Falen
LANDMARK REALTY
(478) 666-6488
183 Total Sales
8 in Byron
$172K - $450K Price Range
We collect this data history from publicly available records. To have your information removed, we recommend requesting removal directly through your county’s website.
| Date | Buyer | Sale Price | Title Company |
|---|---|---|---|
| -- | None Available | ||
| Mcdade Angela Hudson | -- | None Available | |
| Bac Home Loans Servicing Lp | $31,900 | None Available | |
| Bac Home Loans Servicing Lp | $31,900 | None Available | |
| Florence Cheryl | $107,000 | -- |
We collect this data history from publicly available records. To have your information removed, we recommend requesting removal directly through your county’s website.
| Date | Event | Price | List to Sale | Price per Sq Ft |
|---|---|---|---|---|
| 04/04/2012 04/04/12 | Sold | $32,000 | -8.3% | $17 / Sq Ft |
| 03/20/2012 03/20/12 | Pending | -- | -- | -- |
| 03/09/2012 03/09/12 | For Sale | $34,900 | -- | $19 / Sq Ft |
We collect this data history from publicly available records. To have your information removed, we recommend requesting removal directly through your county’s website.
| Year | Tax Paid | Tax Assessment Tax Assessment Total Assessment is a certain percentage of the fair market value that is determined by local assessors to be the total taxable value of land and additions on the property. | Land | Improvement |
|---|---|---|---|---|
| 2025 | $937 | $38,840 | $10,000 | $28,840 |
| 2024 | $937 | $30,016 | $10,000 | $20,016 |
| 2023 | $794 | $25,468 | $7,200 | $18,268 |
| 2022 | $512 | $24,268 | $6,000 | $18,268 |
| 2021 | $487 | $29,296 | $0 | $29,296 |
| 2020 | $424 | $29,296 | $0 | $29,296 |
| 2019 | $424 | $15,456 | $0 | $15,456 |
| 2018 | $424 | $15,456 | $0 | $15,456 |
| 2017 | $425 | $15,456 | $0 | $15,456 |
| 2016 | $466 | $15,456 | $0 | $15,456 |
| 2015 | -- | $19,948 | $3,200 | $16,748 |
| 2014 | -- | $20,268 | $3,200 | $17,068 |
| 2013 | -- | $20,268 | $3,200 | $17,068 |
BC
Seller's Agent in 2012
Bill Craig
FICKLING & COMPANY
(478) 953-2244
9 Total Sales
NN
Buyer's Agent in 2012
Non-MLS Transac NON-MLS TRANSACTION
Central Ga. MLS
Source: Central Georgia MLS
MLS Number: 105605
Disclaimer: Certain information contained herein is derived from information provided by parties other than Homes.com. All information provided is deemed reliable, but is not guaranteed to be accurate and should be independently verified.
IDX information is provided exclusively for personal, non-commercial use, and may not be used for any purpose other than to identify prospective properties consumers may be interested in purchasing. Information is deemed reliable but not guaranteed.
Ask me questions while you tour the home.