
Tracy Christenson
Keller Williams Ozaukee
(414) 509-1694
82 Total Sales
2 in Bayside
$300K - $355K Price Range
Estimated Value: $732,000 - $877,382
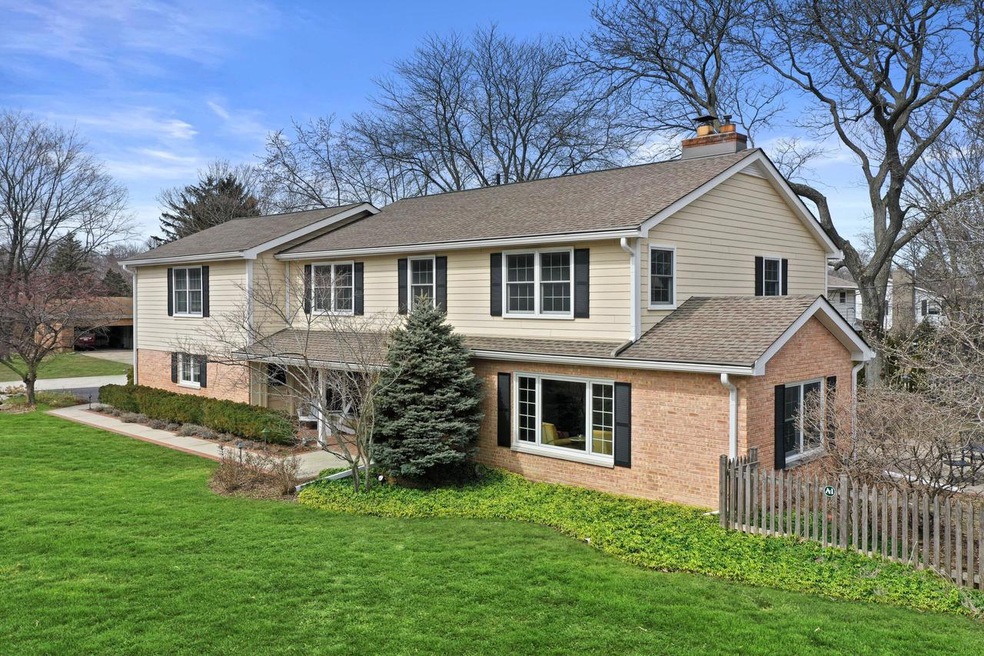
Stunning move-in ready Colonial on Expansive tree lined Fox Point Lot. Gleaming hardwood floors, freshly painted surfaces, tall ceilings, and amazing southern exposure. Open Concept kitchen features high end stainless appliances, chef's prep island with cooktop and island prep sink, beverage center, and granite counters, All open to family room with fireplace and sliding glass doors to patio, fenced backyard and firepit. First floor laundry features mudroom and 2nd set of washer and dryers. Second Floor has 4 generous bedrooms, an adorable screened in porch with vaulted ceiling and a primary suite with dual walk-inclosets, dual sinks, soaring ceilings, sunny bedroom nook, separate shower and soaking tub. Lower Level has finished workout area, a wine room, and rec room. Amazing!
Last Agent to Sell the Property
Powers Realty Group Brokerage Email: suzanne@powersrealty.com License #55380-90 Listed on: 03/25/2023
We collect this data history from publicly available records. To have your information removed, we recommend requesting removal directly through your county’s website.
Tracy Christenson
Keller Williams Ozaukee
(414) 509-1694
82 Total Sales
2 in Bayside
$300K - $355K Price Range
LETS GO! Realty Group*
Keller Williams Realty-Milwaukee Southwest
(262) 956-9082
132 Total Sales
1 in Bayside
$670,000 Price
Joe Schwalbach
First Weber Inc- Mequon
(262) 888-8909
98 Total Sales
1 in Bayside
$488,500 Price
Sean Lentz
Forward Realty Partners
(262) 384-5510
149 Total Sales
1 in Bayside
$731,500 Price
Charla Piper
Century 21 Affiliated
(608) 684-6117
200 Total Sales
2 in Bayside
$525K - $595K Price Range
Brian Patt
Keller Williams Milwaukee North Shore
(262) 440-9116
36 Total Sales
1 in Bayside
$365,000 Price
We collect this data history from publicly available records. To have your information removed, we recommend requesting removal directly through your county’s website.
| Date | Buyer | Sale Price | Title Company |
|---|---|---|---|
| $784,000 | None Listed On Document |
We collect this data history from publicly available records. To have your information removed, we recommend requesting removal directly through your county’s website.
| Date | Status | Borrower | Loan Amount |
|---|---|---|---|
| Previous Owner | $245,000 | ||
| Previous Owner | Sheehy Timothy R | $260,000 | |
| Previous Owner | Sheehy Timothy R | $272,000 |
We collect this data history from publicly available records. To have your information removed, we recommend requesting removal directly through your county’s website.
| Date | Event | Price | List to Sale | Price per Sq Ft |
|---|---|---|---|---|
| 07/02/2023 07/02/23 | Off Market | $839,900 | -- | -- |
| 05/06/2023 05/06/23 | Pending | -- | -- | -- |
| 04/24/2023 04/24/23 | Price Changed | $839,900 | -6.1% | $204 / Sq Ft |
| 04/21/2023 04/21/23 | Price Changed | $894,900 | -0.6% | $217 / Sq Ft |
| 03/25/2023 03/25/23 | For Sale | $899,900 | -- | $218 / Sq Ft |
We collect this data history from publicly available records. To have your information removed, we recommend requesting removal directly through your county’s website.
| Year | Tax Paid | Tax Assessment Tax Assessment Total Assessment is a certain percentage of the fair market value that is determined by local assessors to be the total taxable value of land and additions on the property. | Land | Improvement |
|---|---|---|---|---|
| 2025 | $7,492 | -- | ||
| 2024 | $15,086 | -- | ||
| 2023 | $14,333 | $640,000 | $92,500 | $547,500 |
| 2022 | $10,290 | $441,500 | $92,500 | $349,000 |
| 2021 | $10,290 | $441,500 | $92,500 | $349,000 |
| 2020 | $10,630 | $441,500 | $92,500 | $349,000 |
| 2019 | $10,511 | $431,000 | $79,500 | $351,500 |
| 2018 | $10,511 | $431,000 | $79,500 | $351,500 |
| 2017 | $10,550 | $431,000 | $79,500 | $351,500 |
| 2016 | $11,091 | $434,800 | $128,800 | $306,000 |
| 2015 | $11,064 | $434,800 | $128,800 | $306,000 |
| 2014 | $10,931 | $434,800 | $128,800 | $306,000 |
Seller's Agent in 2023
Suzanne Powers Realty Group*
Powers Realty Group
(414) 963-0000
988 Total Sales
SG
Buyer's Agent in 2023
Sewart Group*
Compass RE WI-Northshore
(414) 405-1979
329 Total Sales
Source: Metro MLS
MLS Number: 1827297
APN: 054-8005
Disclaimer: Certain information contained herein is derived from information provided by parties other than Homes.com. All information provided is deemed reliable, but is not guaranteed to be accurate and should be independently verified.
IDX information is provided exclusively for personal, non-commercial use, and may not be used for any purpose other than to identify prospective properties consumers may be interested in purchasing.
IDX listing data provided by Multiple Listing Service, Inc. Information is supplied by seller and other third parties and has not been verified.
Copyright 2026 – Multiple Listing Service, Inc. – All Rights Reserved.
Ask me questions while you tour the home.