

Starting at $2,659
Per Month
Studio-3
Beds
1-3.5
Baths
512+
Sq Ft
Move-In Specials
Ask about our 3-bedroom specials!
Highlights
- Premier Transit Location
- Waterfront
- Pickleball Court
- Floor to Ceiling Windows
- Dry Cleaning Service
- Sauna
About 1000 South Clark
Ask about our 3- bedroom specials!
Listing Provided By

Pricing and Floor Plans
1 Bedroom
19
$2,659
- 1 Bed
- 1 Bath
- 765 Sq Ft
Available Now
01
$2,687
- 1 Bed
- 1 Bath
- 725 Sq Ft
Available Now
12
$2,815
- 1 Bed
- 1 Bath
- 730 Sq Ft
Available Now
07
$2,845 - $3,065
- 1 Bed
- 1 Bath
- 730 Sq Ft
Available Now
09
$2,960
- 1 Bed
- 1 Bath
- 722 Sq Ft
Available Now
2 Bedrooms
04
$3,949 - $3,979
- 2 Beds
- 2 Baths
- 1,140 Sq Ft
Available Now
14
$4,021
- 2 Beds
- 2 Baths
- 1,083 Sq Ft
Available Now
3 Bedrooms
2810
$6,797
- 3 Beds
- 3 Baths
- 1,700 Sq Ft
Available Now
Fees and Policies
The fees below are based on community-supplied data and may exclude additional fees and utilities.
Required Fees
One-Time Basics
Due at Application
Application Fee Per Applicant
$75
Due at Move In
Administrative Fee
$600
Pets
Dogs
Dog Fee
$350
Dog Rent
$35 / mo
Details and Requirements
Max of 2.
Cats
Cat Fee
$350
Cat Rent
$35 / mo
Details and Requirements
Max of 2.
Parking
Covered
Parking Fee
$300 / mo
Garage Lot
Parking Fee
$370 / mo
Storage
Storage Unit
Storage Rent
$25 / mo
Storage Deposit (Refundable)
$0
Property Fee Disclaimer: Based on community-supplied data and independent market research. Subject to change without notice. May exclude fees for mandatory or optional services and usage-based utilities.
Community Details
Property Information
- Built in 2016
- 470 units/29 stories
Community Amenities
Property Services
- Controlled Access
- Concierge
- Day Care
- Property Manager on Site
- Doorman
- Dry Cleaning Service
- On-Site Retail
- Package Service
- Recycling
- Maintenance on site
- On-Site ATM
- Online Services
- Pet Care
- Pet Washing Station
Shared Community
- Business Center
- Clubhouse
- Disposal Chutes
- Storage Space
- Conference Rooms
- Elevator
- Lounge
- Multi Use Room
Fitness & Recreation
- Fitness Center
- Pool
- Sauna
- Spa
- Basketball Court
- Gameroom
- Walking/Biking Trails
- Bicycle Storage
- Pickleball Court
Outdoor Features
- Waterfront
- Grill
- Lake Access
- Sundeck
- Dog Park
Additional Amenities
- 1/6-mile rooftop running track
- Automated package retrieval system
- Basketball Courts
- Billiards lounge
- Billiards lounge and game room
- Breathtaking city and lake views
- Chef’s kitchens
- City and lake views available
- Conference room
- Cover Park
- Covered Pool
- Cycling studio
- Demonstration kitchen
- Dry Cleaning
- Energy Star Certified
- Floor-to-ceiling windows
- Full-service pet care
- In-home washer and dryers
- Library
- Modern pendant lighting
- Modern plank flooring
- Multi-media/news lounge
- Neighborhood bar room with BYOB taps
- Newsroom & media cafe
- On-site dry cleaning services
- On-site Pooch Club doggie daycare
- Open concept floor plans
- Outdoor 1/6-mile track
- Outdoor dog run
- Outdoor theater
- Oversized sundeck with pool & Jacuzzi
- Penthouse apartments
- Pickleball Courts
- Private balconies and terraces available
- Resident-only parking garage
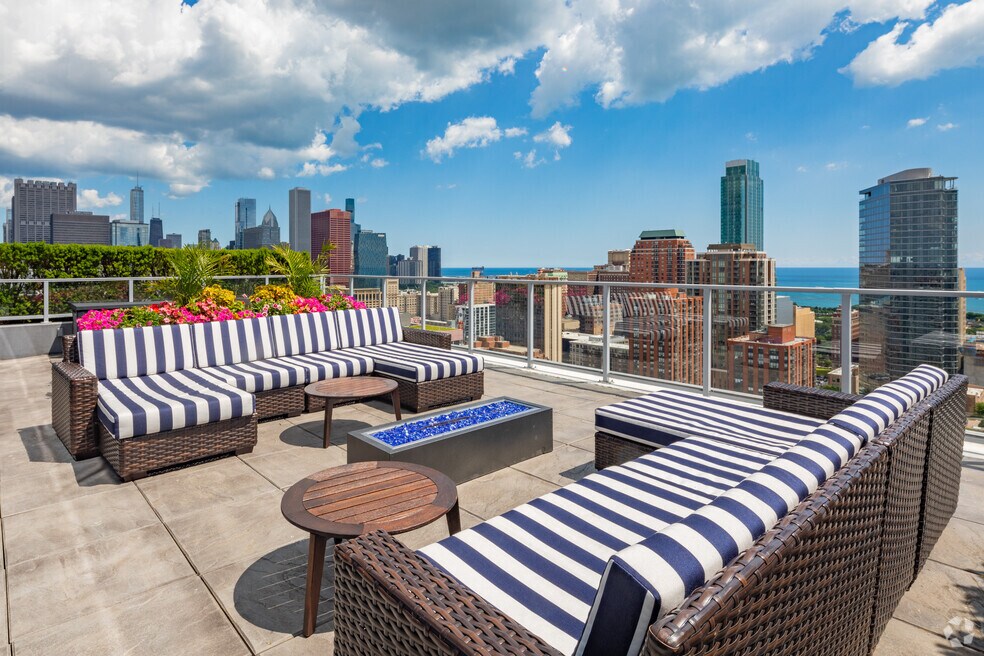
- Rooftop terrace with firepits
- Skyview lounge
- Spacious closets
- Terraces with grills and fire pits
- Tile backsplashes
- Tile Flooring
- Townhouse layouts
- Wine Bar & Brew Pub
- Wireless Internet
- Yoga studio with Fitness On Demand
Apartment Features
Indoor Features
- Air Conditioning
- Cable Ready
- Storage Space
- Washer/Dryer
- Heating
- High Speed Internet Access
- Tub/Shower
- Smoke Free
- Wheelchair Accessible (Rooms)
Kitchen Features & Appliances
- Dishwasher
- Disposal
- Microwave
- Kitchen
- Granite Countertops
- Refrigerator
- Oven
- Stainless Steel Appliances
- Range
- Instant Hot Water
- Quartz Countertops
Model Details
- Tile Floors
- Vinyl Flooring
- Window Coverings
- Floor to Ceiling Windows
- Balcony
- Grill
- Deck
Matterport 3D Tours
Map
Nearby Homes
- 974 S Park Terrace Unit 612
- 945 S Park Terrace
- 1115 S Plymouth Ct Unit 113
- 901 S Plymouth Ct Unit 1604
- 901 S Plymouth Ct Unit 303
- 1143 S Plymouth Ct Unit 501
- 899 S Plymouth Ct Unit 1602
- 780 S Federal St Unit 201
- 780 S Federal St Unit 1009
- 780 S Federal St Unit 405
- 780 S Federal St Unit 312
- 780 S Federal St Unit 906
- 780 S Federal St Unit 604
- 170 W Polk St Unit 1404
- 732 S Financial Place Unit 608
- 732 S Financial Place Unit 810
- 740 S Federal St Unit 404
- 740 S Federal St Unit 1005
- 801 S Plymouth Ct Unit 1111
- 801 S Plymouth Ct Unit 201
- 908 S Clark St
- 1135 S Delano Ct E
- 883 S Clark St
- 880 S Clark St
- 871 S Clark St
- 1136 S Delano Ct W
- 910 S Clark St
- 910 S Clark St
- 144 W Roosevelt Rd
- 904 S Clark St
- 911 S Clark St
- 902 S Clark St
- 156 W Roosevelt Rd
- 850 S Clark St
- 800 S Clark St Unit 210
- 851 S Clark St
- 801 S Financial Place
- 1169 S Plymouth Ct Unit 301
- 879 S Clark St Unit 1011
- 111 W Polk St
Your Personal Tour Guide
Ask me questions while you tour the home.