
Daniel McDevitt
Cummings & Co. Realtors
(443) 290-5937
111 Total Sales
3 in Lake Shore
$350K - $450K Price Range


Estimated Value: $846,058 - $882,000
Everyday Life, Upgraded to Resort‐Mode
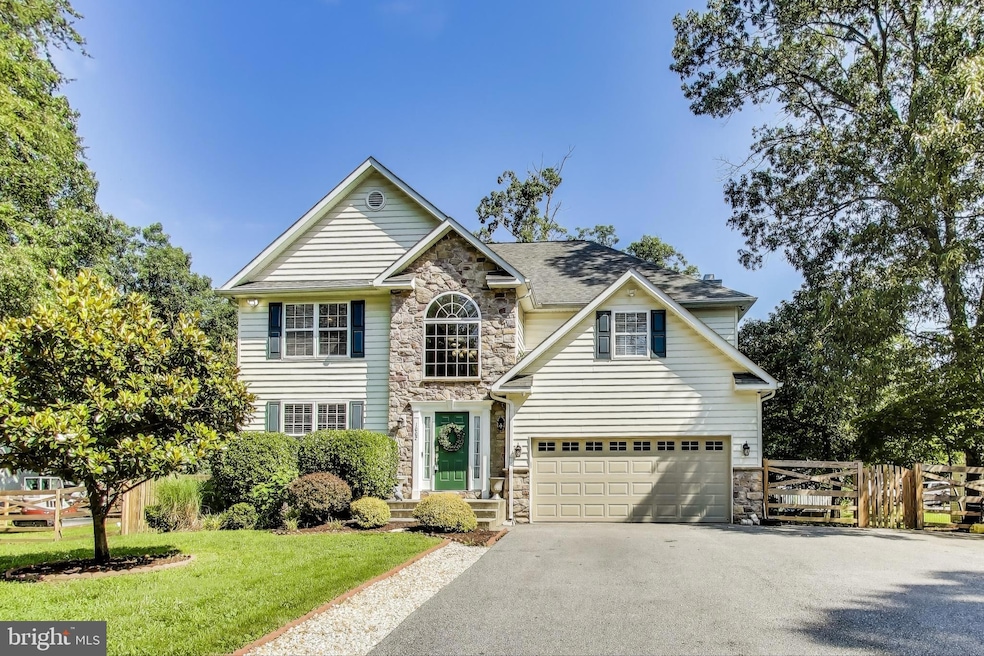
Privately tucked on 1.72 acre yet moments from Magothy & Chesapeake marinas, this four‐bedroom retreat marries Chesapeake serenity with city‐savvy finishes and a renovation pedigree that rivals new construction. Main Level
A two‐story marble‐floored foyer introduces nearly 2,700 SF of sun‐splashed interiors. Formal living and dining rooms flank the entry, while an open chef’s kitchen (KitchenAid suite, 2020) flows into a fire‐lit family room and out to a party‐sized deck—perfect for crab feasts under the stars. Upper Level
Brazilian‐bamboo floors lead to a king‐sized primary suite with spa bath and walk‐in closet. Three additional bedrooms share a refreshed hall bath. (All upper‐level flooring replaced 09/2023.) Lower Level — Fully Renovated 2022
The walk‐out level reads like a boutique hotel lounge: Swiss‐ceramic tile, rec/fitness zone, and a custom bath showcasing Mexican‐imported floor tile, Middle‐Eastern wall ceramic, a French vessel sink, and an Italian shower fixture. Grounds & Amenities
Resort‐style pool with tiki bar—new pump 09/2024 Expansive deck, patio, and fenced play lawn Oversized two‐car garage: new door + high‐ceiling motors 10/2023, outfitted with pro wall panels for flexible storage Three standalone sheds + garage/shed combo for hobbies, tools, or water‐sport toys Curated Capital Improvements (2020 – 2024)
Whole‐home flooring overhaul (marble, bamboo, Swiss‐ceramic) 09/2023 Three HVAC zones + heating system fully renovated 09/2024 Well system upgraded for higher efficiency 09/2024 Gutter water‐diverter system & water‐heater drainage/pipe 2024 HD motion‐sensor exterior lighting + eight‐camera security with 30‐day recording Two new sheds plus additional storage structures KitchenAid stove, oven & refrigerator 2020 Ideal Buyer
Dual‐career professionals who crave elbow‐room, turnkey mechanics, and a backyard built for blockbuster gatherings—think birthday splash parties, Friends‐giving spreads, and Sunday ticket watch‐parties without ever leaving home. Ready to make every weekend a getaway? Book your private tour today. (All square footage & room dimensions are approximate; buyer to verify. Equal Housing Opportunity.)
Last Agent to Sell the Property
(888) 860-7369 md.broker@exprealty.net EXP Realty, LLC Listed on: 07/12/2025
We collect this data history from publicly available records. To have your information removed, we recommend requesting removal directly through your county’s website.
Daniel McDevitt
Cummings & Co. Realtors
(443) 290-5937
111 Total Sales
3 in Lake Shore
$350K - $450K Price Range
Wesley Williams
EXP Realty, LLC
(202) 883-7062
34 Total Sales
1 in Lake Shore
$285,000 Price
Michael Williams
Samson Properties
(443) 432-2271
33 Total Sales
1 in Lake Shore
$287,000 Price
Michael Soper
Next Step Realty
(667) 213-1153
165 Total Sales
3 in Lake Shore
$296K - $460K Price Range
Jeannette Bingaman
Long & Foster Real Estate, Inc.
(240) 213-7800
107 Total Sales
1 in Lake Shore
$395,000 Price
Amie Hohn
Douglas Realty, LLC
(667) 771-5296
28 Total Sales
2 in Lake Shore
$175K - $460K Price Range
We collect this data history from publicly available records. To have your information removed, we recommend requesting removal directly through your county’s website.
| Date | Buyer | Sale Price | Title Company |
|---|---|---|---|
| $825,000 | First American Title Insurance | ||
| Trochez Sandra Lorena Mejia | -- | None Available | |
| Trochez Sandra Lorena Mejia | -- | None Available | |
| Mejia Sandra Ldrena | $568,500 | Micasa Title Group | |
| Riccio Charles N | $589,900 | -- | |
| Weston Builders & Developers Inc | $124,000 | -- |
We collect this data history from publicly available records. To have your information removed, we recommend requesting removal directly through your county’s website.
| Date | Status | Borrower | Loan Amount |
|---|---|---|---|
| Open | $742,500 | ||
| Previous Owner | Riccio Charles N | $417,000 |
We collect this data history from publicly available records. To have your information removed, we recommend requesting removal directly through your county’s website.
| Date | Event | Price | List to Sale | Price per Sq Ft | Prior Sale |
|---|---|---|---|---|---|
| 08/08/2025 08/08/25 | Sold | $825,000 | +3.3% | $214 / Sq Ft | |
| 07/12/2025 07/12/25 | For Sale | $799,000 | +40.5% | $207 / Sq Ft | |
| 07/16/2018 07/16/18 | Sold | $568,500 | -3.5% | $216 / Sq Ft | View Prior Sale |
| 06/17/2018 06/17/18 | Pending | -- | -- | -- | |
| 06/08/2018 06/08/18 | For Sale | $589,000 | -- | $224 / Sq Ft |
We collect this data history from publicly available records. To have your information removed, we recommend requesting removal directly through your county’s website.
| Year | Tax Paid | Tax Assessment Tax Assessment Total Assessment is a certain percentage of the fair market value that is determined by local assessors to be the total taxable value of land and additions on the property. | Land | Improvement |
|---|---|---|---|---|
| 2025 | $7,302 | $616,900 | ||
| 2024 | $6,851 | $574,300 | $197,200 | $377,100 |
| 2023 | $6,133 | $561,600 | $0 | $0 |
| 2022 | $6,226 | $548,900 | $0 | $0 |
| 2020 | $5,939 | $525,033 | $0 | $0 |
| 2019 | $5,827 | $513,867 | $0 | $0 |
| 2018 | $5,097 | $502,700 | $202,200 | $300,500 |
| 2017 | $5,073 | $482,033 | $0 | $0 |
| 2016 | -- | $461,367 | $0 | $0 |
| 2015 | -- | $440,700 | $0 | $0 |
| 2014 | -- | $440,700 | $0 | $0 |
Seller's Agent in 2025
CARMEN ZUNIGA
EXP Realty, LLC
(954) 297-7718
1 in this area
79 Total Sales
Buyer's Agent in 2025
Wesley Peters
Corner House Realty
(410) 963-9378
1 in this area
52 Total Sales
Seller's Agent in 2018
Debra Noone
Creig Northrop Team of Long & Foster
(410) 507-4456
3 in this area
77 Total Sales
Source: Bright MLS
MLS Number: MDAA2120614
APN: 03-000-10983025
Disclaimer: Certain information contained herein is derived from information provided by parties other than Homes.com. All information provided is deemed reliable, but is not guaranteed to be accurate and should be independently verified.
The data relating to real estate for sale on this website appears in part through the BRIGHT Internet Data Exchange program, a voluntary cooperative exchange of property listing data between licensed real estate brokerage firms, and is provided by BRIGHT through a licensing agreement.
Listing information is from various brokers who participate in the Bright MLS IDX program and not all listings may be visible on the site.
The property information being provided on or through the website is for the personal, non-commercial use of consumers and such information may not be used for any purpose other than to identify prospective properties consumers may be interested in purchasing.
Some properties which appear for sale on the website may no longer be available because they are for instance, under contract, sold or are no longer being offered for sale.
Property information displayed is deemed reliable but is not guaranteed.
Copyright 2026 Bright MLS, Inc.
Ask me questions while you tour the home.