
Seller's Agent in 2025
Ariela Unz
Stephens Real Estate
(785) 840-5037
53 Total Sales

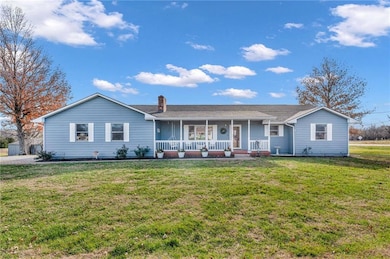


Estimated Value: $615,000 - $712,875
Nestled on 7.2 acres, this well-cared-for home spans an impressive 3,494 sq. ft. and offers 4 spacious bedrooms and 3.5 baths. Ideally located just minutes from town and close to Clinton Lake, this property perfectly blends convenience with tranquil living.
Designed for comfort and entertainment, the home features a relaxing front porch offering a welcoming spot for morning coffee or evening relaxation, a walkout basement with two family rooms, and an additional versatile space perfect for a game room, theater, or exercise studio. The kitchen and laundry room are adorned with elegant custom cabinets and a premium JennAir stove, while the spacious dining room opens onto a charming deck, ideal for enjoying the peaceful surroundings.
The living room and family room each feature a cozy fireplace, creating warm gathering spaces. Recent updates include new carpet in the living room and bedrooms, as well as luxury vinyl plank (LVP) flooring in two bathrooms on the main level and throughout the basement. A new concrete patio near the garage door. A newer commercial washer and dryer ensure functionality and modern convenience For automotive or hobby enthusiasts, the oversized garage offers much space. Additionally, the property boasts vast outdoor space for all your recreational needs, making it perfect for hosting gatherings, gardening, or simply enjoying the serenity of nature
Last Agent to Sell the Property
Stephens Real Estate Brokerage Phone: 785-841-4500 License #00230245 Listed on: 12/02/2024
We collect this data history from publicly available records. To have your information removed, we recommend requesting removal directly through your county’s website.
We collect this data history from publicly available records. To have your information removed, we recommend requesting removal directly through your county’s website.
| Date | Buyer | Sale Price | Title Company |
|---|---|---|---|
| -- | Security 1St Title | ||
| -- | First American Title |
We collect this data history from publicly available records. To have your information removed, we recommend requesting removal directly through your county’s website.
| Date | Status | Borrower | Loan Amount |
|---|---|---|---|
| Previous Owner | $219,920 |
We collect this data history from publicly available records. To have your information removed, we recommend requesting removal directly through your county’s website.
| Date | Event | Price | List to Sale | Price per Sq Ft |
|---|---|---|---|---|
| 06/04/2025 06/04/25 | Sold | -- | -- | -- |
| 04/19/2025 04/19/25 | Pending | -- | -- | -- |
| 03/10/2025 03/10/25 | Price Changed | $699,000 | -4.1% | $200 / Sq Ft |
| 12/02/2024 12/02/24 | For Sale | $729,000 | -- | $209 / Sq Ft |
We collect this data history from publicly available records. To have your information removed, we recommend requesting removal directly through your county’s website.
| Year | Tax Paid | Tax Assessment Tax Assessment Total Assessment is a certain percentage of the fair market value that is determined by local assessors to be the total taxable value of land and additions on the property. | Land | Improvement |
|---|---|---|---|---|
| 2025 | $5,795 | $53,278 | $11,854 | $41,424 |
| 2024 | $5,746 | $52,515 | $11,440 | $41,075 |
| 2023 | $5,376 | $47,322 | $10,612 | $36,710 |
| 2022 | $5,089 | $43,656 | $8,956 | $34,700 |
| 2021 | $4,350 | $36,286 | $8,754 | $27,532 |
| 2020 | $4,142 | $34,851 | $8,754 | $26,097 |
| 2019 | $3,938 | $33,192 | $8,340 | $24,852 |
| 2018 | $3,864 | $32,269 | $8,259 | $24,010 |
| 2017 | $3,922 | $32,165 | $8,259 | $23,906 |
| 2016 | $3,572 | $30,440 | $6,926 | $23,514 |
| 2015 | $3,522 | $29,877 | $6,926 | $22,951 |
| 2014 | $3,466 | $29,576 | $6,926 | $22,650 |
Seller's Agent in 2025
Ariela Unz
Stephens Real Estate
(785) 840-5037
53 Total Sales
Buyer's Agent in 2025
Laura Eckers
ReeceNichols- Leawood Town Center
(913) 707-4137
11 Total Sales
Source: Heartland MLS
MLS Number: 2521807
APN: 023-115-21-0-30-01-006.02-0
Disclaimer: Certain information contained herein is derived from information provided by parties other than Homes.com. All information provided is deemed reliable, but is not guaranteed to be accurate and should be independently verified.
All data is obtained from various sources and may not have been verified by broker or MLS GRID. Supplied Open House Information is subject to change without notice. All information should be independently reviewed and verified for accuracy. Properties may or may not be listed by the office/agent presenting the information. Some IDX listings have been excluded from this website. Prices displayed on all Sold listings are the Last Known Listing Price and may not be the actual selling price.
Listings courtesy of Heartland MLS as distributed by MLS GRID.
Based on information submitted to the MLS GRID
Listing Information presented by local MLS brokerage: TEN-X, INC., local REALTOR®- Arlene Richardson - (888) 952-6393
Ask me questions while you tour the home.