NOT LISTED FOR SALE

Estimated Value: $383,000 - $553,000

5 Beds
4 Baths
4,517 Sq Ft
$101/Sq Ft Est. Value

Sale Details

Date Sold: March 31, 2022

Current estimated payment $2,945 / mo

121 Days on Market

Highlights

  • Home fronts a pond
  • Traditional Architecture
  • Corner Lot
  • Wooded Lot
  • Wood Flooring
  • Double Oven

About This Home

As of March 2022

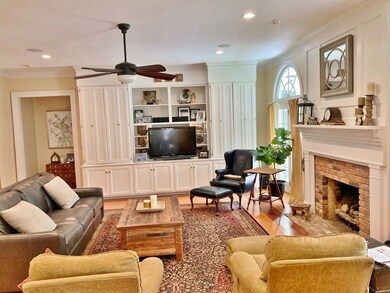
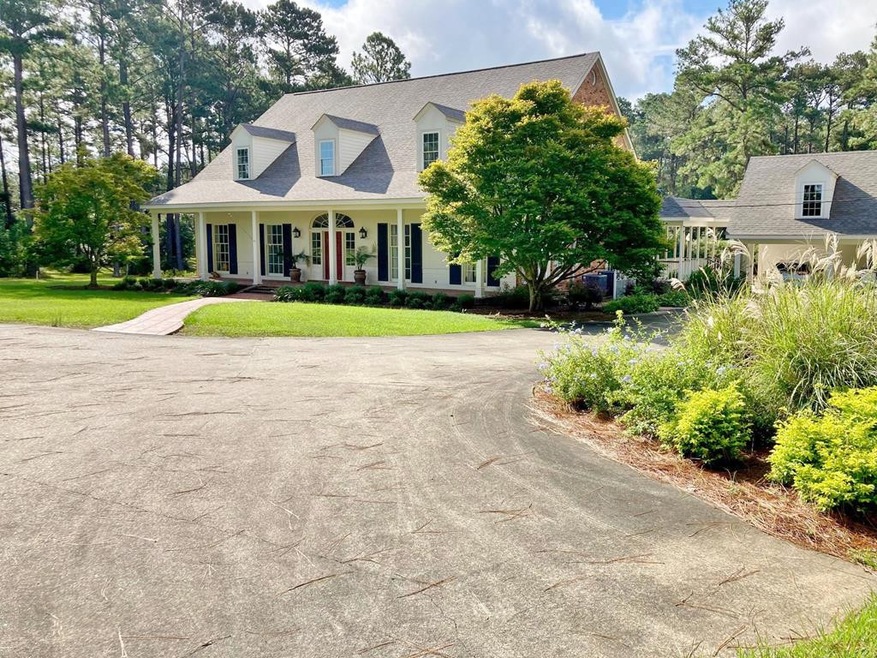
Country living with easy city access. Southern traditional home with 8 acres located on the west side of McComb. This home features 5 Bedrooms, 3.5 Baths, an oversized 3 Bay carport with attached breezeway. On the ground floor is the main bedroom with generous en suite and walk-in closet. The house has a large den with fireplace, dining room, sun room and study. The kitchen is open to the breakfast room. The foyer leads you upstairs to 4 spacious bedrooms and 2 full baths. The house has abundant storage. This southern style home boasts porches with a 52' X 10' back porch overlooking a beautiful pond and wooded lot. Appointment Only!

Last Agent to Sell the Property

Watkins Wild

Doug Rushing Realty of McComb License #5109 Listed on: 09/27/2021
Last Buyer's Agent

Dee Parker

Doug Rushing Realty of McComb License #S54931

Home Details

Home Type

  • Single Family

Est. Annual Taxes

  • $2,535

Year Built

  • Built in 1986

Lot Details

  • 8.02 Acre Lot
  • Home fronts a pond
  • Landscaped
  • Corner Lot
  • Level Lot
  • Wooded Lot
  • Many Trees
  • Zoning described as General Residence District

Parking

  • 3 Car Detached Garage
  • Driveway

Home Design

  • Traditional Architecture
  • Brick Exterior Construction
  • Pillar, Post or Pier Foundation
  • Architectural Shingle Roof
  • HardiePlank Type
  • Masonite
  • Stucco

Interior Spaces

  • 4,517 Sq Ft Home
  • 2-Story Property
  • Ceiling Fan
  • Wood Burning Fireplace
  • Gas Log Fireplace
  • Double Pane Windows
  • Vinyl Clad Windows
  • Drapes & Rods
  • Blinds
  • Wood Frame Window
  • French Doors
  • Washer Hookup

Kitchen

  • Double Oven
  • Electric Cooktop
  • Dishwasher
  • Disposal

Flooring

  • Wood
  • Carpet
  • Ceramic Tile

Bedrooms and Bathrooms

  • 5 Bedrooms
  • Walk-In Closet
  • 4 Bathrooms
  • Separate Shower

Outdoor Features

  • Exterior Lighting
  • Porch

Utilities

  • Central Heating and Cooling System
  • Heat Pump System
  • Septic Tank
  • Satellite Dish

Listing and Financial Details

  • Assessor Parcel Number 521260-D

Home Details

Home Type

Single Family

Est. Annual Taxes

$2,535

Year Built

Built in 1986

Lot Details

8.02 Acres

Parking

3

Listing Details

  • Architectural Style: Traditional
  • Unit Levels: Two
  • Lot Size: Irregular
  • Prop. Type: Residential
  • Year Built: 1986
  • Lot Size Acres: 8.02
  • Subdivision Name: None
  • Directions: From Interstate 55 take Smithdale Rd exit go west to Enterprise Rd and take a left travel .7 mile down Enterprise Rd until you get to Caston and take a left. Go approximately 1.2 miles and take a right on Taga. House is the first driveway on the left.
  • General Property Information:List PriceSqFt: 110.03
  • Special Features: VirtualTour
  • Property Sub Type: Detached

Interior Features

  • Appliances: Dishwasher, Disposal, Double Oven, Electric Cooktop
  • Total Bedrooms: 5
  • Door Features: French Doors
  • Fireplace Features: Gas Log, Wood Burning
  • Flooring: Carpet, Ceramic Tile, Wood
  • Interior Amenities: Pantry, Walk-In Closet(s)
  • Window Features: Blinds, Double Pane Windows, Drapes, Vinyl, Wood Frames
  • Other Equipment: Satellite Dish
  • Fireplace: Yes
  • Appliances Dishwasher: Yes
  • Interior Features:Pantry: Yes
  • Fireplace Features:Gas Log: Yes
  • Interior Features:Walk-In Closet(s): Yes
  • Bathroom Features:Separate Tub Shower: Yes
  • Appliances:Double Oven: Yes
  • Appliances:Electric Cooktop: Yes
  • Fireplace Features:Wood Burning: Yes

Exterior Features

  • Disclosures: Agent Owned
  • Exterior Features: Landscaping Lights
  • Foundation Details: Pillar/Post/Pier
  • Lot Features: Corner Lot, Landscaped, Level, Many Trees, Wooded
  • Pool Features: None
  • Roof: Architectural Shingles
  • Patio And Porch Features: Porch
  • Waterfront Features: Pond
  • Waterfront: Yes
  • Construction Type: Brick Veneer, HardiPlank Type, Masonite, Stucco
  • Lot Features:Many Trees: Yes
  • Window Features:Wood Frames: Yes
  • Lot Features:Landscaped: Yes
  • Window Features:Vinyl2: Yes
  • Patio And Porch Features:Porch: Yes
  • Waterfront Features:Pond: Yes
  • Lot Features:Wooded: Yes
  • Window Features:Blinds: Yes
  • Window Features:Double Pane Windows: Yes
  • Lot Features:Level: Yes
  • Exterior Features:Landscaping Lights: Yes
  • Driveway Features:Paved Drive: Yes
  • Door Features:French Doors: Yes
  • Lot Features:Corner Lot: Yes
  • Exterior Features:Satellite Dish: Yes
  • Window Features:Drapes: Yes

Garage/Parking

  • Garage Spaces: 3.0
  • Parking Features: Detached, Paved
  • Attached Garage: No
  • Parking Features:Detached: Yes
  • General Property Information:Garage Spaces: 3.0

Utilities

  • Cooling: Ceiling Fan(s), Central Air, Electric
  • Heating: Central, Electric, Heat Pump
  • Laundry Features: Washer Hookup
  • Sewer: Septic Tank
  • Water Source: Community
  • Cooling Y N: Yes
  • Heating Yn: Yes
  • Heating:Central: Yes
  • Heating:Electric2: Yes
  • Sewer Septic Tank: Yes
  • Heating:Heat Pump2: Yes

Lot Info

  • Parcel #: 521260-D
  • Lot Size Sq Ft: 349351.2
  • Zoning Description: General Residence District

Tax Info

  • Tax Annual Amount: 2534.56
Create a Home Valuation Report for This Property
The Home Valuation Report is an in-depth analysis detailing your home's value as well as a comparison with similar homes in the area

Property History

We collect this data history from publicly available records. To have your information removed, we recommend requesting removal directly through your county’s website.

Date Event Price List to Sale Price per Sq Ft
03/31/2022 03/31/22 Sold -- -- --
01/26/2022 01/26/22 Pending -- -- --
09/27/2021 09/27/21 For Sale $497,000 -- $110 / Sq Ft
Source: MLS United

Tax History

We collect this data history from publicly available records. To have your information removed, we recommend requesting removal directly through your county’s website.

Year Tax Paid Tax Assessment Tax Assessment Total Assessment is a certain percentage of the fair market value that is determined by local assessors to be the total taxable value of land and additions on the property. Land Improvement
2025 -- $30,050 $0 $0
2024 -- $25,346 $0 $0
2023 $2,536 $25,355 $0 $0
2022 $2,536 $22,069 $0 $0
2021 $2,530 $22,079 $0 $0
2020 $2,535 $22,100 $0 $0
2019 $2,426 $22,112 $0 $0
2018 $3,267 $22,121 $0 $0
2017 $3,287 $22,115 $0 $0
2016 $3,256 $22,093 $0 $0
2015 -- $21,239 $0 $0
2014 -- $21,239 $0 $0
2013 -- $21,219 $0 $0
Source: Public Records

Agents Affiliated with this Home

  • Section Image
  • Section Image
See All Agents

Map

Source: MLS United

MLS Number: 135200

MLS United

APN: 521260-D

Your Personal Tour Guide

Ask me questions while you tour the home.