
Nancy Conklin
Century 21 Signature RE- Cedar Falls
(319) 429-7424
30 Total Sales
5 in Cedar Falls
$184K - $478K Price Range


Estimated Value: $266,298
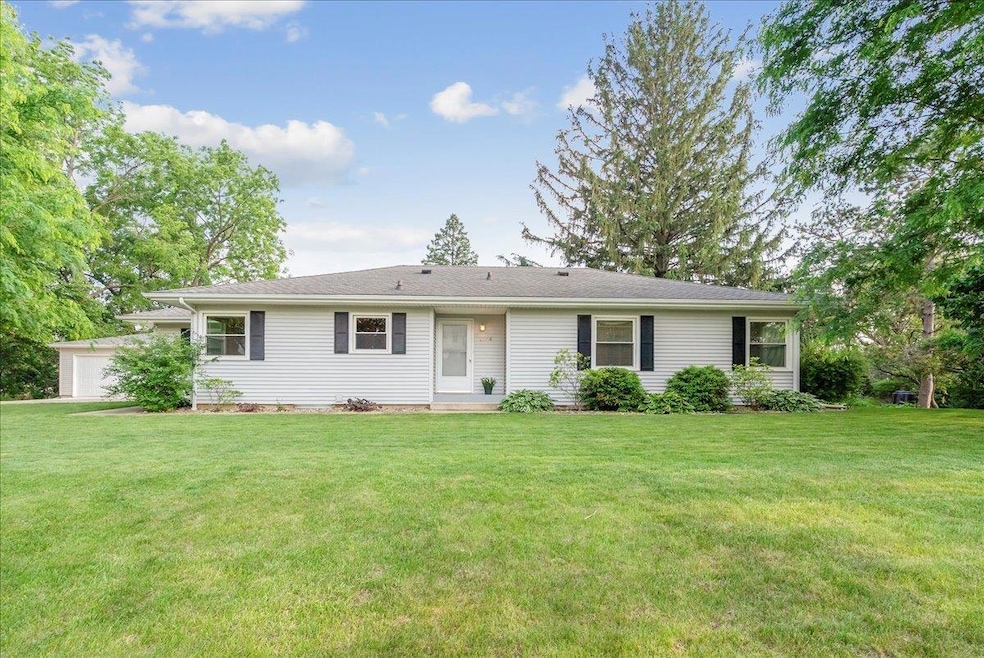
Welcome home to this inviting 4-bedroom ranch nestled in a well-established Cedar Falls neighborhood known for its mature trees and welcoming atmosphere. Perfectly designed for everyday living and entertaining, this home offers space, comfort, and timeless charm. Step into the character-filled eat-in kitchen, complete with abundant cabinetry, a built-in desk area and sleek newer slate appliances, perfect for preparing meals while keeping the family connected. The spacious main living room features a cozy fireplace framed by large picture windows that fill the room with natural light and offer peaceful backyard views. Original hardwood flooring runs throughout much of the main level, where you'll also find a dining area and access to a generous, partially covered deck, ideal for relaxing or hosting family gatherings. The main floor includes two comfortable bedrooms, a full bathroom, and a large primary bedroom with an attached half bath and convenient access to the living space. Downstairs, a finished bedroom with an egress window and private full bathroom offers great guest or teen space, while the expansive lower level is ready for your personal touch such as a playroom, rec room, home gym, or all of the above! The basement also houses a laundry room with ample storage. Step outside to enjoy the beautifully landscaped lot and the convenience of two garages: an attached one-stall garage off the kitchen and a newer detached two-stall garage that’s insulated and heated, perfect for hobbies or extra storage. All this, just a half-mile from UNI, parks, and schools. Move-in ready and full of possibilities, schedule your private showing today!
Last Agent to Sell the Property
Oakridge Real Estate License #S60764 Listed on: 06/10/2025
We collect this data history from publicly available records. To have your information removed, we recommend requesting removal directly through your county’s website.
Nancy Conklin
Century 21 Signature RE- Cedar Falls
(319) 429-7424
30 Total Sales
5 in Cedar Falls
$184K - $478K Price Range
Steven Burrell
Structure Real Estate
(319) 271-1563
141 Total Sales
44 in Cedar Falls
$6K - $820K Price Range
Jaime Hymer
Pinnacle Realty
(319) 382-0391
320 Total Sales
1 in Cedar Falls
$140,000 Price
Andy Erselius
AE Realty, Inc
(641) 934-3071
181 Total Sales
1 in Cedar Falls
$452,000 Price
Lindsey Bierman
Epique Realty
(319) 271-1527
49 Total Sales
3 in Cedar Falls
$45K - $275K Price Range
Sarah Buchheit
Pella Real Estate Services
(641) 627-6695
202 Total Sales
2 in Cedar Falls
$188K - $260K Price Range
We collect this data history from publicly available records. To have your information removed, we recommend requesting removal directly through your county’s website.
| Date | Buyer | Sale Price | Title Company |
|---|---|---|---|
| $270,000 | None Listed On Document | ||
| Thompson Nicholas V | -- | -- | |
| Bronner James W | $25,000 | None Available | |
| Gerholdt Jon E | $20,000 | None Available |
We collect this data history from publicly available records. To have your information removed, we recommend requesting removal directly through your county’s website.
| Date | Status | Borrower | Loan Amount |
|---|---|---|---|
| Open | $270,000 | ||
| Previous Owner | Thompson Nicholas V | $50,000 |
We collect this data history from publicly available records. To have your information removed, we recommend requesting removal directly through your county’s website.
| Date | Event | Price | List to Sale | Price per Sq Ft |
|---|---|---|---|---|
| 07/25/2025 07/25/25 | Sold | $270,000 | 0.0% | $165 / Sq Ft |
| 06/13/2025 06/13/25 | Pending | -- | -- | -- |
| 06/10/2025 06/10/25 | For Sale | $269,900 | -- | $165 / Sq Ft |
We collect this data history from publicly available records. To have your information removed, we recommend requesting removal directly through your county’s website.
| Year | Tax Paid | Tax Assessment Tax Assessment Total Assessment is a certain percentage of the fair market value that is determined by local assessors to be the total taxable value of land and additions on the property. | Land | Improvement |
|---|---|---|---|---|
| 2025 | $3,856 | $256,890 | $79,370 | $177,520 |
| 2024 | $3,298 | $228,910 | $51,030 | $177,880 |
| 2023 | $3,478 | $228,910 | $51,030 | $177,880 |
| 2022 | $3,184 | $197,240 | $51,030 | $146,210 |
| 2021 | $2,870 | $179,340 | $51,030 | $128,310 |
| 2020 | $2,810 | $162,720 | $36,850 | $125,870 |
| 2019 | $2,810 | $162,720 | $36,850 | $125,870 |
| 2018 | $2,666 | $152,940 | $36,850 | $116,090 |
| 2017 | $2,726 | $152,940 | $36,850 | $116,090 |
| 2016 | $2,548 | $152,940 | $36,850 | $116,090 |
| 2015 | $2,548 | $152,940 | $36,850 | $116,090 |
| 2014 | $2,578 | $152,940 | $36,850 | $116,090 |
Seller's Agent in 2025
Sue Willett
Oakridge Real Estate
(319) 830-2486
33 Total Sales
Seller Co-Listing Agent in 2025
Janae Nuss
Oakridge Real Estate
55 Total Sales
Buyer's Agent in 2025
Courtney Pirc
Century 21 Signature RE- Cedar Falls
(563) 513-8789
78 Total Sales
Source: Northeast Iowa Regional Board of REALTORS®
MLS Number: NBR20252683
APN: 8914-14-278-002
Disclaimer: Certain information contained herein is derived from information provided by parties other than Homes.com. All information provided is deemed reliable, but is not guaranteed to be accurate and should be independently verified.
All data is obtained from various sources and may not have been verified by broker or MLS GRID. Supplied Open House Information is subject to change without notice. All information should be independently reviewed and verified for accuracy. Properties may or may not be listed by the office/agent presenting the information. Some IDX listings have been excluded from this website. IDX information is provided exclusively for personal, non-commercial use, and may not be used for any purpose other than to identify prospective properties consumers may be interested in purchasing. Information is deemed reliable but not guaranteed.
Listings courtesy of Northeast Iowa Regional Board of REALTORS® as distributed by MLS GRID.
Based on information submitted to the MLS GRID
Ask me questions while you tour the home.