
Airel Hermosillo
Smart Home Realty
(630) 761-5132
275 Total Sales
2 in Pingree Grove
$320K - $530K Price Range

Estimated Value: $340,000 - $366,580
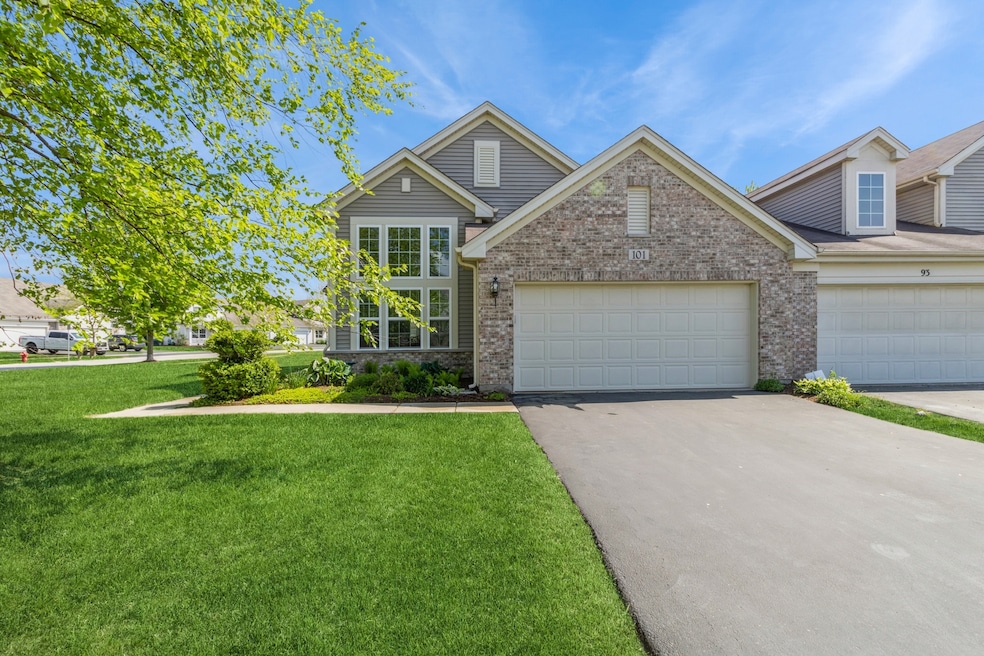
Gorgeous Brick exterior home situated on a newly landscaped corner lot. 3 Bedrooms 2.5 bathrooms. 2 Car attached garage. Community includes parks, ponds, walking paths, clubhouse with pool. Come take a look at all this home has to offer.
Last Agent to Sell the Property
Berkshire Hathaway HomeServices Starck Real Estate License #475183420 Listed on: 05/07/2025
We collect this data history from publicly available records. To have your information removed, we recommend requesting removal directly through your county’s website.
Airel Hermosillo
Smart Home Realty
(630) 761-5132
275 Total Sales
2 in Pingree Grove
$320K - $530K Price Range
Vipin Gulati
RE/MAX Professionals Select
(708) 859-6295
267 Total Sales
1 in Pingree Grove
$519,990 Price
Jamie Hering
Coldwell Banker Realty
(224) 427-6271
729 Total Sales
2 in Pingree Grove
$270K - $320K Price Range
Bernard Cobb
RE/MAX of Naperville
(708) 905-8047
164 Total Sales
1 in Pingree Grove
$380,000 Price
Monica Vargas
GREAT HOMES REAL ESTATE, INC.
(224) 246-8148
179 Total Sales
2 in Pingree Grove
$219K - $230K Price Range
Howard Fearon
HomeSmart Realty Group
(224) 479-1337
23 Total Sales
1 in Pingree Grove
$240,000 Price
We collect this data history from publicly available records. To have your information removed, we recommend requesting removal directly through your county’s website.
| Date | Buyer | Sale Price | Title Company |
|---|---|---|---|
| $350,000 | Saturn Title | ||
| Downey Agnes R | -- | Attorney | |
| Downey Agnes R | $194,000 | First American Title |
We collect this data history from publicly available records. To have your information removed, we recommend requesting removal directly through your county’s website.
| Date | Status | Borrower | Loan Amount |
|---|---|---|---|
| Open | $280,000 | ||
| Previous Owner | Agnes R Downey Trust | $111,500 | |
| Previous Owner | Downey Agnes R | $148,000 | |
| Previous Owner | Downey Agnes R | $154,808 |
We collect this data history from publicly available records. To have your information removed, we recommend requesting removal directly through your county’s website.
| Date | Event | Price | List to Sale | Price per Sq Ft |
|---|---|---|---|---|
| 06/23/2025 06/23/25 | Sold | $350,000 | +2.9% | $195 / Sq Ft |
| 05/15/2025 05/15/25 | Pending | -- | -- | -- |
| 05/07/2025 05/07/25 | For Sale | $340,000 | -- | $189 / Sq Ft |
We collect this data history from publicly available records. To have your information removed, we recommend requesting removal directly through your county’s website.
| Year | Tax Paid | Tax Assessment Tax Assessment Total Assessment is a certain percentage of the fair market value that is determined by local assessors to be the total taxable value of land and additions on the property. | Land | Improvement |
|---|---|---|---|---|
| 2025 | $7,215 | $104,959 | $22,702 | $82,257 |
| 2024 | $7,215 | $96,799 | $20,937 | $75,862 |
| 2023 | $6,769 | $87,538 | $18,934 | $68,604 |
| 2022 | $6,576 | $80,710 | $17,457 | $63,253 |
| 2021 | $6,404 | $75,912 | $16,419 | $59,493 |
| 2020 | $6,291 | $73,974 | $16,000 | $57,974 |
| 2019 | $6,152 | $71,000 | $15,357 | $55,643 |
| 2018 | $5,277 | $57,795 | $14,413 | $43,382 |
| 2017 | $5,176 | $55,037 | $13,725 | $41,312 |
| 2016 | $5,155 | $52,396 | $13,066 | $39,330 |
| 2015 | -- | $49,486 | $12,340 | $37,146 |
| 2014 | -- | $49,339 | $12,193 | $37,146 |
| 2013 | -- | $50,244 | $12,417 | $37,827 |
Seller's Agent in 2025
Heather Mikos-Block
Berkshire Hathaway HomeServices Starck Real Estate
(847) 767-2905
4 Total Sales
Buyer's Agent in 2025
Betty Ebert-Rylko
Baird Warner
(630) 669-5295
63 Total Sales
Source: Midwest Real Estate Data (MRED)
MLS Number: 12359380
APN: 02-34-152-010
Disclaimer: Certain information contained herein is derived from information provided by parties other than Homes.com. All information provided is deemed reliable, but is not guaranteed to be accurate and should be independently verified.
All data is obtained from various sources and may not have been verified by broker or MLS GRID. Supplied Open House Information is subject to change without notice. All information should be independently reviewed and verified for accuracy. Properties may or may not be listed by the office/agent presenting the information. Some IDX listings have been excluded from this website.
Listings courtesy of Midwest Real Estate Data (MRED) as distributed by MLS GRID.
Based on information submitted to the MLS GRID
Ask me questions while you tour the home.