
Michelle Quinn
Insight Realty Group, Inc.
(508) 621-8694
53 Total Sales
1 in Waban
$1,600,000 Price
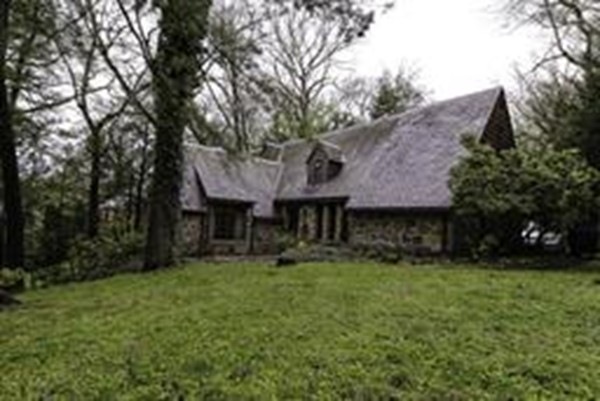
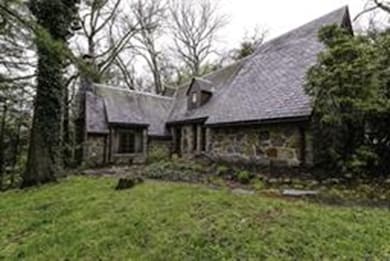

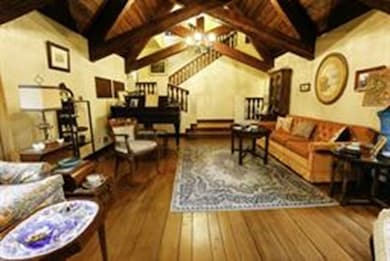

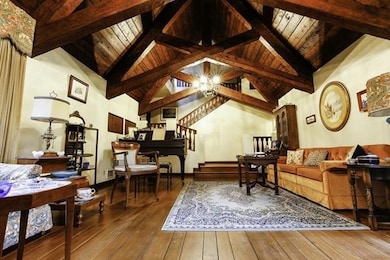
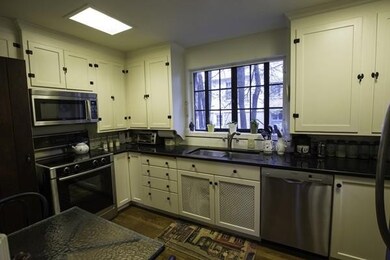
Set majestically with tree top views, this serene enchanting English Cottage features an exquisite cathedral beamed step down living room with a vaulted ceiling and fireplace. This home has elegant leaded glass windows, a graciously cozy dining room with flagstone flooring, plus study/family room with built-in bookshelves. Family room on lower level. This home is sited up on a knoll overlooking the Charles River. Sold in "as-is" condition.
Last Agent to Sell the Property
Rjp Sells
Coldwell Banker Realty - Brookline Listed on: 07/26/2019
Last Buyer's Agent
Rjp Sells
Coldwell Banker Realty - Brookline Listed on: 07/26/2019
Michelle Quinn
Insight Realty Group, Inc.
(508) 621-8694
53 Total Sales
1 in Waban
$1,600,000 Price
Monik Graham
RE/MAX Realty One
(833) 484-6092
74 Total Sales
1 in Waban
$833,000 Price
Adam Aroesty
Hammond Residential Real Estate
(339) 204-9784
33 Total Sales
1 in Waban
$1,585,000 Price
Franklin Knotts
Coldwell Banker Realty - Boston
(781) 752-4079
21 Total Sales
1 in Waban
$1,356,750 Price
Lynette Glover
Hammond Residential Real Estate
(781) 429-3094
55 Total Sales
1 in Waban
$3,100,000 Price
Barbara Wales
Engel & Volkers Newton
(781) 512-8233
103 Total Sales
2 in Waban
$1.7M - $2.2M Price Range
We collect this data history from publicly available records. To have your information removed, we recommend requesting removal directly through your county’s website.
| Date | Event | Price | List to Sale | Price per Sq Ft |
|---|---|---|---|---|
| 11/15/2019 11/15/19 | Sold | $920,000 | -16.4% | $390 / Sq Ft |
| 09/10/2019 09/10/19 | Pending | -- | -- | -- |
| 07/28/2019 07/28/19 | Price Changed | $1,100,000 | -4.3% | $466 / Sq Ft |
| 07/26/2019 07/26/19 | For Sale | $1,150,000 | -- | $487 / Sq Ft |
RS
Seller's Agent in 2019
Rjp Sells
Coldwell Banker Realty - Brookline
Source: MLS Property Information Network (MLS PIN)
MLS Number: 72540444
Disclaimer: Certain information contained herein is derived from information provided by parties other than Homes.com. All information provided is deemed reliable, but is not guaranteed to be accurate and should be independently verified.
The property listing data and information, or the Images, set forth herein were provided to MLS Property Information Network, Inc. from third party sources, including sellers, lessors and public records, and were compiled by MLS Property Information Network, Inc. The property listing data and information, and the Images, are for the personal, non-commercial use of consumers having a good faith interest in purchasing or leasing listed properties of the type displayed to them and may not be used for any purpose other than to identify prospective properties which such consumers may have a good faith interest in purchasing or leasing. MLS Property Information Network, Inc. and its subscribers disclaim any and all representations and warranties as to the accuracy of the property listing data and information, or as to the accuracy of any of the Images, set forth herein.
Ask me questions while you tour the home.