NOT LISTED FOR SALE

101 Meadowview Dr Brandon, MS 39047

Brandon Area

Estimated Value: $326,000 - $371,000

3 Beds
2 Baths
2,031 Sq Ft
$175/Sq Ft Est. Value

Sale Details

Date Sold: March 23, 2015

Current estimated payment $2,083 / mo

31 Days on Market

Highlights

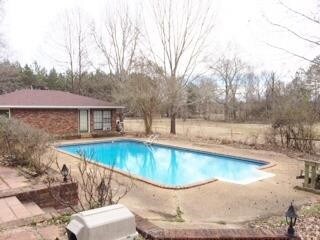
  • In Ground Pool
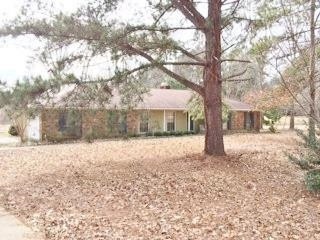
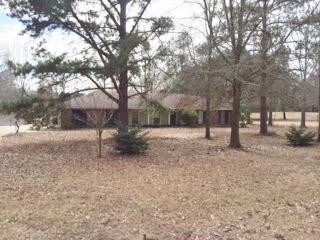
  • Ranch Style House
  • Screened Porch
  • Oakdale Elementary School Rated A
  • No HOA
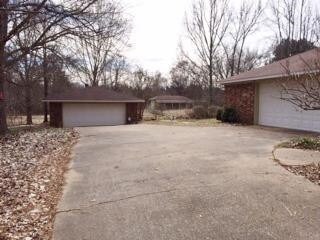
  • 4 Car Garage

About This Home

As of March 2015

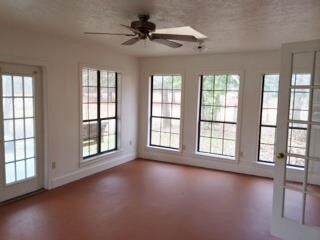
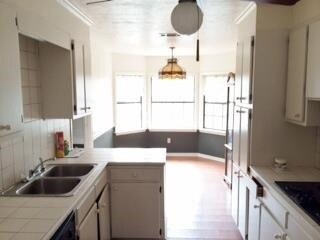
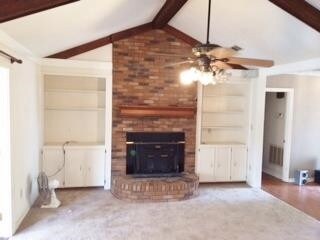
This home has an in-ground pool with pool house on over 4 acres in the country but near everything. There are several pastures and a barn at the back of the property as well as a separate 3rd and 4th car garage. There are 3 bedrooms and 2 baths with a large den, fireplace, and a formal dining area. Kitchen has a separate eating area with a lot of windows over looking the pool. A laundry room and storage room and an attached 2 car garage make this house very spacious. With a bargain price and a little TLC this home is quite the deal.

Last Agent to Sell the Property

Julie Davis

RE/MAX Connection Listed on: 02/20/2015

Last Buyer's Agent

Linda Pitts

Merck Team Realty, Inc. License #S44794

Home Details

Home Type

  • Single Family

Est. Annual Taxes

  • $2,291

Year Built

  • Built in 1979

Lot Details

  • 4.2 Acre Lot

Parking

  • 4 Car Garage

Home Design

  • Ranch Style House
  • Brick Exterior Construction
  • Slab Foundation
  • Asphalt Shingled Roof
  • Concrete Perimeter Foundation

Interior Spaces

  • 2,031 Sq Ft Home
  • Fireplace
  • Aluminum Window Frames
  • Screened Porch
  • Attic Vents

Kitchen

  • Eat-In Kitchen
  • Electric Oven
  • Electric Cooktop
  • Microwave
  • Dishwasher
  • Disposal

Flooring

  • Carpet
  • Laminate

Bedrooms and Bathrooms

  • 3 Bedrooms
  • Walk-In Closet
  • 2 Full Bathrooms

Outdoor Features

  • In Ground Pool
  • Screened Patio

Schools

  • Oakdale Elementary School
  • Northwest Rankin Middle School
  • Northwest Rankin High School

Utilities

  • Central Heating and Cooling System
  • Electric Water Heater

Community Details

  • No Home Owners Association
  • Baker Lane Subdivision

Listing and Financial Details

  • Assessor Parcel Number J11 000024 0000 K11 00004 00000

Home Details

Home Type

Single Family

Est. Annual Taxes

$2,291

Year Built

Built in 1979

Lot Details

4.2 Acres

Parking

4

Listing Details

  • Architectural Style: Ranch
  • Unit Levels: One
  • Property Sub Type: Single Family Residence
  • Prop. Type: Residential
  • Year Built: 1979
  • Lot Size Acres: 4.2
  • Subdivision Name: Baker Lane
  • Directions: From Spillway Hwy. 471 to the Shell Gas Station. Take a left on Baker Lane and go to stop at Baker Lane Farms. Make a right and go appr a half mile. Home will be on the corner on the right
  • General Property Information:List PriceSqFt: 86.12
  • Appliances Microwave: Yes
  • Foundation Details:Concrete Perimeter: Yes
  • Special Features: None

Interior Features

  • Appliances: Cooktop, Dishwasher, Disposal, Electric Cooktop, Electric Water Heater, Microwave, Oven
  • BasementFeaturesBasement: No
  • Full Bathrooms: 2
  • Total Bedrooms: 3
  • Flooring: Carpet, Laminate
  • Interior Amenities: Eat-in Kitchen, Walk-In Closet(s)
  • Window Features: Aluminum Frames
  • Fireplace: Yes
  • ResoLivingAreaSource: Appraiser
  • Appliances Dishwasher: Yes
  • Interior Features:Eat-in Kitchen: Yes
  • Interior Features:Walk-In Closet(s): Yes
  • Appliances:Cooktop: Yes
  • Appliances:Electric Cooktop: Yes
  • Appliances:Oven - Electric: Yes
  • Appliances:Electric Water Heater: Yes
  • Appliances:Oven: Yes
  • Attic Features:Power Attic Vent: Yes
  • Appliances:Range3: Yes

Exterior Features

  • Fencing: Other
  • Foundation Details: Concrete Perimeter, Slab
  • Pool Features: In Ground
  • Roof: Asphalt Shingle
  • Patio And Porch Features: Porch, Screened
  • Waterfront Features: None
  • WaterfrontFeaturesWaterfront: No
  • Pool Private: Yes
  • Waterfront: No
  • Construction Type: Brick
  • Patio And Porch Features:Porch: Yes
  • Window Features:Aluminum Frames: Yes
  • Patio And Porch Features:Screened: Yes
  • Waterfront Features:None7: Yes

Garage/Parking

  • Garage Spaces: 4.0
  • Parking Features: Attached, Detached
  • Attached Garage: Yes
  • Parking Features:Attached: Yes
  • Parking Features:Detached: Yes
  • General Property Information:Garage Spaces: 4.0

Utilities

  • Cooling: Central Air
  • Heating: Central, Electric
  • Cooling Y N: Yes
  • Heating Yn: Yes
  • Heating:Central: Yes
  • Heating:Electric2: Yes

Association/Amenities

  • Tax and Financial Information:Association: No
  • Tax and Financial Information:Association Transfer Fee: No

Schools

  • Elementary School: Oakdale
  • High School: Northwest Rankin
  • Middle Or Junior School: Northwest Rankin Middle

Lot Info

  • Parcel #: J11 000024 0000 K11 00004 00000
  • Lot Size Sq Ft: 182952.0
  • ResoLotSizeUnits: Acres

Tax Info

  • Tax Annual Amount: 2291.0
  • Tax Year: 2014
Create a Home Valuation Report for This Property
The Home Valuation Report is an in-depth analysis detailing your home's value as well as a comparison with similar homes in the area

Property History

We collect this data history from publicly available records. To have your information removed, we recommend requesting removal directly through your county’s website.

Date Event Price List to Sale Price per Sq Ft
03/23/2015 03/23/15 Sold -- -- --
03/20/2015 03/20/15 Pending -- -- --
02/16/2015 02/16/15 For Sale $174,900 -- $86 / Sq Ft
Source: MLS United

Tax History

We collect this data history from publicly available records. To have your information removed, we recommend requesting removal directly through your county’s website.

Year Tax Paid Tax Assessment Tax Assessment Total Assessment is a certain percentage of the fair market value that is determined by local assessors to be the total taxable value of land and additions on the property. Land Improvement
2025 $1,815 $20,627 $0 $0
2024 $1,767 $20,526 $0 $0
2023 $1,448 $17,711 $0 $0
2022 $1,422 $17,711 $0 $0
2021 $1,397 $17,461 $0 $0
2020 $1,397 $17,461 $0 $0
2019 $1,246 $15,465 $0 $0
2018 $1,215 $15,465 $0 $0
2017 $1,215 $15,465 $0 $0
2016 $1,186 $15,987 $0 $0
2015 $2,220 $23,876 $0 $0
2014 $2,169 $23,876 $0 $0
2013 -- $23,876 $0 $0
Source: Public Records

Agents Affiliated with this Home

See All Agents

Map

Source: MLS United

MLS Number: 1272432

MLS United

APN: J11-000024-00000

Your Personal Tour Guide

Ask me questions while you tour the home.