
Glen Gregory
Gregory Group Realty, LLC
(769) 210-3904
35 Total Sales
1 in Brandon
$215,000 Price

Estimated Value: $275,000 - $337,798
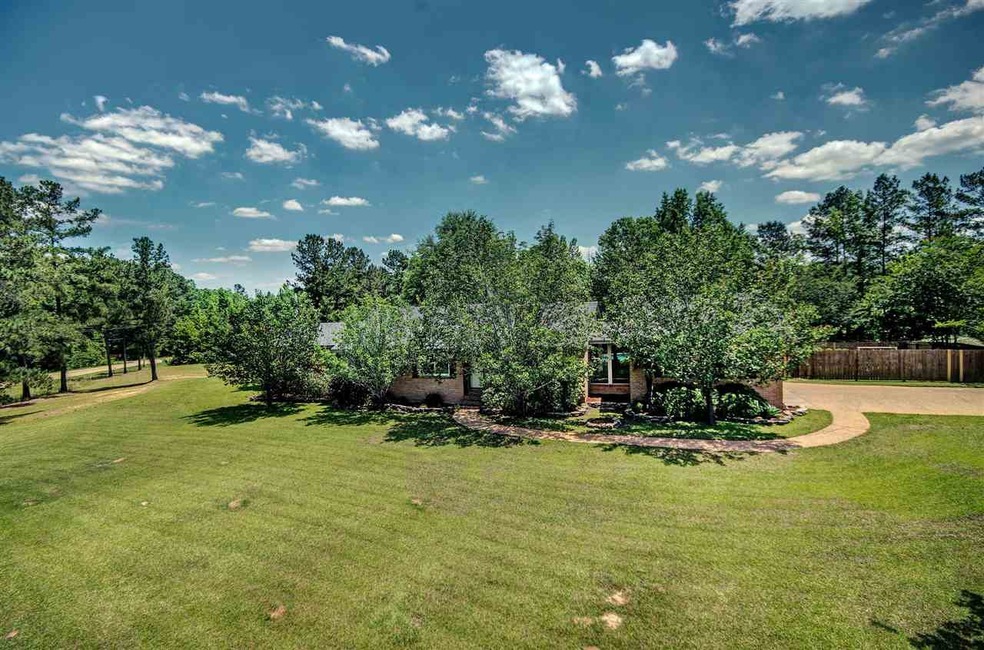
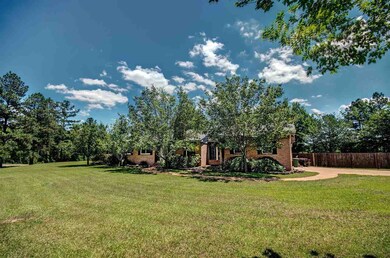
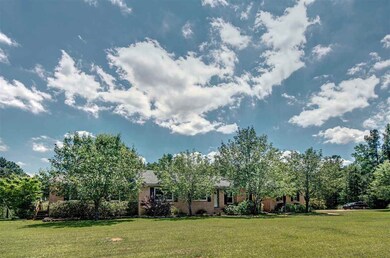
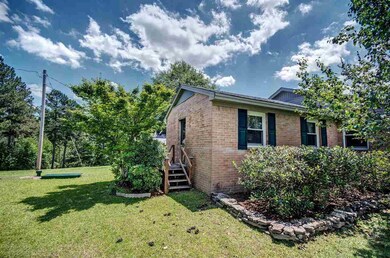
This home is a beauty out away from it all, but not too far! On a huge corner lot, you will enjoy the privacy this home has to offer. It has a large living room with fireplace and a modern kitchen right around the corner. There are three bedrooms, two of which have their own bathroom and there is also a full bath in the hallway. Come see the unique features of this home, like a breezeway as you enter the side door and addition entry door through the master bedroom. The backyard has a nice deck and a pool! You must come see this home!
Last Agent to Sell the Property
RE/MAX Connection License #B-15535 Listed on: 05/18/2017
We collect this data history from publicly available records. To have your information removed, we recommend requesting removal directly through your county’s website.
Glen Gregory
Gregory Group Realty, LLC
(769) 210-3904
35 Total Sales
1 in Brandon
$215,000 Price
LeKeita Braddy
Bradmoore Realty
(769) 487-1352
183 Total Sales
2 in Brandon
$235,000 Price Range
Colby Berry
Keller Williams
(769) 246-8297
105 Total Sales
1 in Brandon
$385,000 Price
Tripp Spruill
Weichert Realtors - Innovations
(769) 210-5840
31 Total Sales
2 in Brandon
$255K - $337K Price Range
Chad Wilson
Tom Smith Land & Homes
(769) 333-8541
45 Total Sales
4 in Brandon
$90K - $308K Price Range
Ashley Burke
Coldwell Banker Graham
(769) 768-6175
178 Total Sales
7 in Brandon
$222K - $305K Price Range
We collect this data history from publicly available records. To have your information removed, we recommend requesting removal directly through your county’s website.
| Date | Buyer | Sale Price | Title Company |
|---|---|---|---|
| -- | Great River Title | ||
| -- | -- |
We collect this data history from publicly available records. To have your information removed, we recommend requesting removal directly through your county’s website.
| Date | Status | Borrower | Loan Amount |
|---|---|---|---|
| Open | $179,450 | ||
| Previous Owner | $10,000 |
We collect this data history from publicly available records. To have your information removed, we recommend requesting removal directly through your county’s website.
| Date | Event | Price | List to Sale | Price per Sq Ft |
|---|---|---|---|---|
| 11/17/2017 11/17/17 | Sold | -- | -- | -- |
| 09/25/2017 09/25/17 | Pending | -- | -- | -- |
| 05/18/2017 05/18/17 | For Sale | $200,000 | -- | $91 / Sq Ft |
We collect this data history from publicly available records. To have your information removed, we recommend requesting removal directly through your county’s website.
| Year | Tax Paid | Tax Assessment Tax Assessment Total Assessment is a certain percentage of the fair market value that is determined by local assessors to be the total taxable value of land and additions on the property. | Land | Improvement |
|---|---|---|---|---|
| 2025 | $1,792 | $15,803 | $0 | $0 |
| 2024 | $1,777 | $15,911 | $0 | $0 |
| 2023 | $1,362 | $12,736 | $0 | $0 |
| 2022 | $1,343 | $12,736 | $0 | $0 |
| 2021 | $1,376 | $12,988 | $0 | $0 |
| 2020 | $1,352 | $12,808 | $0 | $0 |
| 2019 | $1,205 | $11,420 | $0 | $0 |
| 2018 | $1,182 | $11,420 | $0 | $0 |
| 2017 | $1,182 | $11,420 | $0 | $0 |
| 2016 | $1,086 | $11,475 | $0 | $0 |
| 2015 | $1,086 | $11,475 | $0 | $0 |
| 2014 | $1,062 | $11,475 | $0 | $0 |
| 2013 | -- | $11,475 | $0 | $0 |
Seller's Agent in 2017
RITA Jensen
RE/MAX
(601) 720-4037
65 Total Sales
Buyer's Agent in 2017
Ossiea Lake
Roby Realty
(601) 497-5141
22 Total Sales
Source: MLS United
MLS Number: 1297372
APN: J09-000022-00000
Disclaimer: Certain information contained herein is derived from information provided by parties other than Homes.com. All information provided is deemed reliable, but is not guaranteed to be accurate and should be independently verified.
Information is deemed to be reliable but not guaranteed. Copyright 2026 MLS United, LLC.
Ask me questions while you tour the home.