DH
Seller's Agent in 2026
Dominique Hagen-tillman
Keller Williams Realty
(925) 330-1519
35 Total Sales
Estimated Value: $766,502
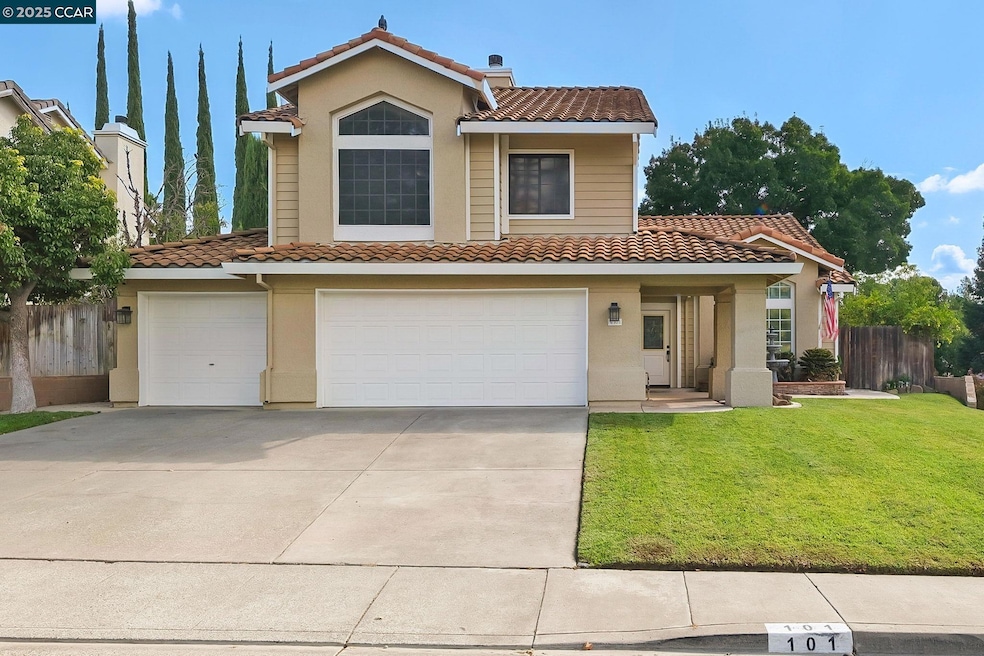
This stunning tri-level home offers the perfect blend of comfort, style, and functionality. With its spacious corner lot and impressive 3-car garage, this property is ideal for families or those who love to entertain. The main floor features a convenient bedroom and bathroom, perfect for guests or in-laws. The lux plank vinyl flooring downstairs adds a touch of sophistication, while the huge family and living rooms provide ample space for relaxation and entertainment. The open eat-in kitchen is equipped with stainless steel appliances and flows seamlessly into the separate dining room, making meal times a breeze. The beautiful new stone-faced fireplace is a stunning focal point, and the new lighting fixtures throughout the home add a bright and welcoming ambiance. Don't miss out on this incredible opportunity to own a home in a highly sought-after neighborhood. Contact us today to schedule a viewing!
Last Agent to Sell the Property
Keller Williams Realty License #01908947 Listed on: 10/10/2025

We collect this data history from publicly available records. To have your information removed, we recommend requesting removal directly through your county’s website.
We collect this data history from publicly available records. To have your information removed, we recommend requesting removal directly through your county’s website.
| Date | Buyer | Sale Price | Title Company |
|---|---|---|---|
| $750,000 | Fidelity National Title | ||
| Mcgraw Aaron D | -- | Old Republic Title Company | |
| Mcgraw Aaron D | $375,000 | First American Title Company | |
| Lee Wellington Irene | -- | None Available | |
| Wellington William Stephen | -- | Fidelity National Title Co | |
| Va | $239,000 | First American |
We collect this data history from publicly available records. To have your information removed, we recommend requesting removal directly through your county’s website.
| Date | Status | Borrower | Loan Amount |
|---|---|---|---|
| Open | $600,000 | ||
| Closed | Mcgraw Aaron D | $375,700 | |
| Previous Owner | Mcgraw Aaron D | $368,207 | |
| Previous Owner | Wellington William Stephen | $460,000 | |
| Previous Owner | Wellington William S | $60,000 |
We collect this data history from publicly available records. To have your information removed, we recommend requesting removal directly through your county’s website.
| Date | Event | Price | List to Sale | Price per Sq Ft |
|---|---|---|---|---|
| 03/23/2026 03/23/26 | Sold | $750,000 | 0.0% | $328 / Sq Ft |
| 02/23/2026 02/23/26 | Pending | -- | -- | -- |
| 02/18/2026 02/18/26 | For Sale | $750,000 | 0.0% | $328 / Sq Ft |
| 12/23/2025 12/23/25 | Off Market | $750,000 | -- | -- |
| 10/22/2025 10/22/25 | Price Changed | $750,000 | -3.2% | $328 / Sq Ft |
| 10/10/2025 10/10/25 | For Sale | $775,000 | -- | $339 / Sq Ft |
We collect this data history from publicly available records. To have your information removed, we recommend requesting removal directly through your county’s website.
| Year | Tax Paid | Tax Assessment Tax Assessment Total Assessment is a certain percentage of the fair market value that is determined by local assessors to be the total taxable value of land and additions on the property. | Land | Improvement |
|---|---|---|---|---|
| 2026 | $8,480 | $525,146 | $156,291 | $368,855 |
| 2025 | $8,478 | $514,850 | $153,227 | $361,623 |
| 2024 | $8,478 | $504,756 | $150,223 | $354,533 |
| 2023 | $8,337 | $494,860 | $147,278 | $347,582 |
| 2022 | $8,218 | $485,158 | $144,391 | $340,767 |
| 2021 | $8,227 | $475,646 | $141,560 | $334,086 |
| 2020 | $8,102 | $470,770 | $140,109 | $330,661 |
| 2019 | $8,000 | $461,540 | $137,362 | $324,178 |
| 2018 | $7,930 | $452,491 | $134,669 | $317,822 |
| 2017 | $7,704 | $443,620 | $132,029 | $311,591 |
| 2016 | $7,671 | $434,923 | $129,441 | $305,482 |
| 2015 | $5,271 | $428,391 | $127,497 | $300,894 |
| 2014 | $3,695 | $310,356 | $63,944 | $246,412 |
DH
Seller's Agent in 2026
Dominique Hagen-tillman
Keller Williams Realty
(925) 330-1519
35 Total Sales
SS
Buyer's Agent in 2026
Stacey Spears
Re/max Gold
(707) 628-7025
3 Total Sales
Source: Contra Costa Association of REALTORS®
MLS Number: 41114442
APN: 0123-382-010
Disclaimer: Certain information contained herein is derived from information provided by parties other than Homes.com. All information provided is deemed reliable, but is not guaranteed to be accurate and should be independently verified.
Bay East ©2026. BridgeMLS ©2026, CCAR ©2026. Information Deemed Reliable But Not Guaranteed. This information is being provided by the Bay East MLS, BridgeMLS or CCAR MLS. The listings presented here may or may not be listed by the Broker/Agent operating this website. This information is intended for the personal use of consumers, and may not be used for any purpose other than to identify prospective properties consumers may be interested in purchasing.
Ask me questions while you tour the home.