
Bernice Halaas
New Century Real Estate
(320) 407-0044
56 Total Sales
1 in Cold Spring
$535,000 Price


Estimated Value: $313,240
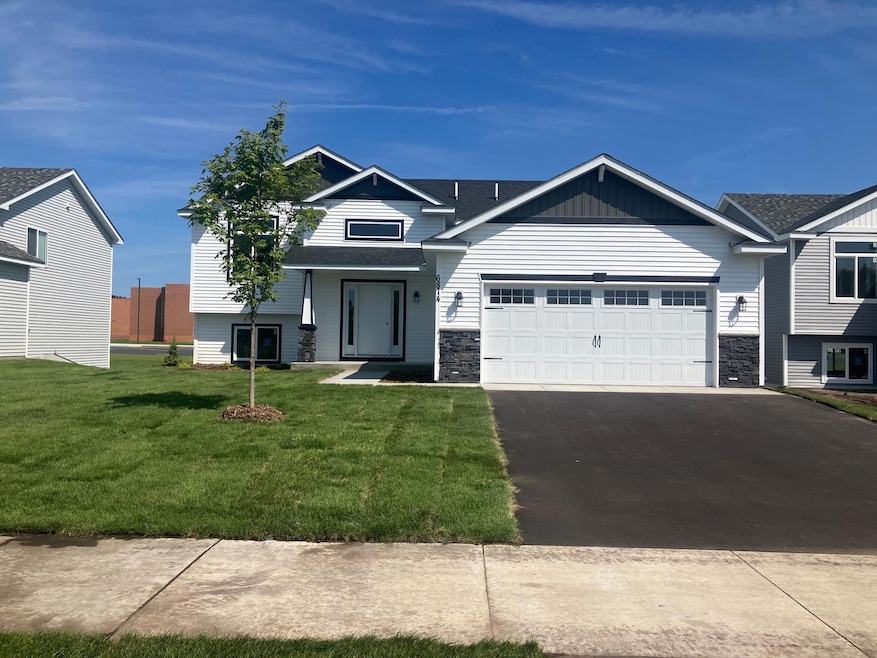
HOME IS SALE PENDING, BUT CAN BE SHOWN AS A MODEL. Hickory Model. 3 bed 2 bath 2 car garage. Grey interiors, stainless steel appliances with a washer and dryer and great curb appeal. Builder Warranty. Please verify all information, price and colors with agent. Photos from a previous model.
We collect this data history from publicly available records. To have your information removed, we recommend requesting removal directly through your county’s website.
Bernice Halaas
New Century Real Estate
(320) 407-0044
56 Total Sales
1 in Cold Spring
$535,000 Price
Artemisa Boston
eXp Realty
(612) 255-5850
1,092 Total Sales
1 in Cold Spring
$219,900 Price
Matt Imdieke
Central MN Realty LLC
(320) 640-1572
553 Total Sales
9 in Cold Spring
$243K - $515K Price Range
Brandon Kelly
Central MN Realty LLC
(320) 852-5677
179 Total Sales
1 in Cold Spring
$450,000 Price
Megan Euteneuer
Central MN Realty LLC
(320) 640-1570
300 Total Sales
7 in Cold Spring
$155K - $380K Price Range
Aimee Hegg
Central MN Realty LLC
(320) 407-0218
257 Total Sales
4 in Cold Spring
$270K - $700K Price Range
We collect this data history from publicly available records. To have your information removed, we recommend requesting removal directly through your county’s website.
| Date | Buyer | Sale Price | Title Company |
|---|---|---|---|
| $329,300 | Preferred Title Inc | ||
| $36,000 | Preferred Title Inc |
We collect this data history from publicly available records. To have your information removed, we recommend requesting removal directly through your county’s website.
| Date | Status | Borrower | Loan Amount |
|---|---|---|---|
| Open | $263,440 |
We collect this data history from publicly available records. To have your information removed, we recommend requesting removal directly through your county’s website.
| Date | Event | Price | List to Sale | Price per Sq Ft |
|---|---|---|---|---|
| 04/17/2026 04/17/26 | Sold | $329,300 | +6.3% | $259 / Sq Ft |
| 04/16/2026 04/16/26 | Pending | -- | -- | -- |
| 11/06/2025 11/06/25 | For Sale | $309,900 | -- | $244 / Sq Ft |
We collect this data history from publicly available records. To have your information removed, we recommend requesting removal directly through your county’s website.
| Year | Tax Paid | Tax Assessment Tax Assessment Total Assessment is a certain percentage of the fair market value that is determined by local assessors to be the total taxable value of land and additions on the property. | Land | Improvement |
|---|---|---|---|---|
| 2026 | $358 | $171,300 | $32,900 | $138,400 |
| 2025 | $358 | $23,500 | $23,500 | $0 |
| 2024 | $344 | $23,500 | $23,500 | $0 |
| 2023 | $344 | $23,500 | $23,500 | $0 |
| 2022 | $354 | $21,400 | $21,400 | $0 |
| 2021 | $360 | $21,400 | $21,400 | $0 |
| 2020 | $3 | $21,400 | $21,400 | $0 |
| 2019 | $3 | $36,000 | $36,000 | $0 |
| 2018 | $0 | $36,000 | $36,000 | $0 |
| 2017 | $0 | $36,000 | $36,000 | $0 |
| 2016 | -- | $0 | $0 | $0 |
| 2015 | -- | $0 | $0 | $0 |
| 2014 | -- | $0 | $0 | $0 |
Seller's Agent in 2026
Denny Nelson
Progressive Builders Real Estate
(612) 219-8025
249 Total Sales
K
Buyer's Agent in 2026
Kayla Deters
Edina Realty, Inc
(320) 685-5925
137 Total Sales
Source: NorthstarMLS
MLS Number: 6810510
APN: 48.29225.0044
Disclaimer: Certain information contained herein is derived from information provided by parties other than Homes.com. All information provided is deemed reliable, but is not guaranteed to be accurate and should be independently verified.
All data is obtained from various sources and may not have been verified by broker or MLS GRID. Supplied Open House Information is subject to change without notice. All information should be independently reviewed and verified for accuracy. Properties may or may not be listed by the office/agent presenting the information. Some IDX listings have been excluded from this website.
Listings courtesy of NorthstarMLS as distributed by MLS GRID.
Based on information submitted to the MLS GRID
Ask me questions while you tour the home.