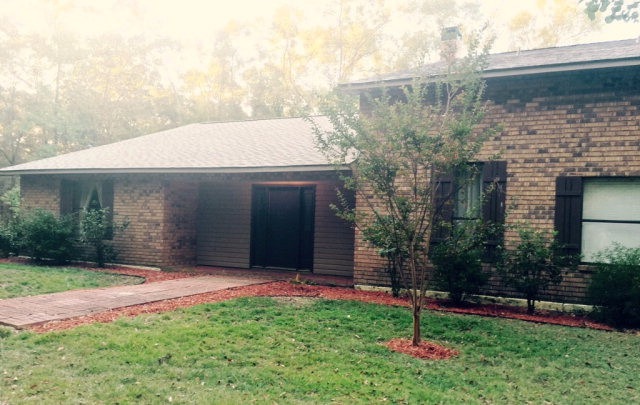
NOT LISTED FOR SALE

1010 Murry Rd McComb, MS 39648

McComb Area

Estimated Value: $371,300

4 Beds
4 Baths
3,708 Sq Ft
$100/Sq Ft Est. Value

Sale Details

Date Sold: June 30, 2017

Current estimated payment $2,178 / mo

119 Days on Market

Highlights

  • Spa
  • Wooded Lot
  • Separate Outdoor Workshop
  • Deck
  • Corner Lot
  • Porch

About This Home

As of June 2017

Looking for a large home with lots of space for a family or for entertaining? This might be just the place for you! This 4 bdrm. 4 bath home on 4.6 acres+- is in a nice, secluded area that is only about 5 minutes from shopping, schools, and medical facilities--but you will feel as if you are in the country. There are 2 bedrooms and 1 bath upstairs with a separate heating and cooling unit in case you just need to use it for guests. The downstairs has 2 more units and all units are new (July, 2014) and have smart thermostats that can be controlled from your computer or smart phone. The home is situated on a hill with rolling terrain and hardwoods that are beautiful in the fall. The perfect place to enjoy this beauty is from the large deck with a hot tub and fountain--as well as 2 gazebos. And, as a bonus, most of the furniture will stay with the home with an acceptable offer. Don't wait to make an appointment to see this one-of-a-kind home listed $16,000 below appraisal! Owner agent

Last Agent to Sell the Property

Fallback Agent

FBS Fallback Office Listed on: 02/01/2017

Last Buyer's Agent

Fallback Agent

FBS Fallback Office Listed on: 02/01/2017

Home Details

Home Type

  • Single Family

Year Built

  • Built in 1986

Lot Details

  • 4.6 Acre Lot
  • Landscaped
  • Corner Lot
  • Sloped Lot
  • Wooded Lot
  • Many Trees
  • Zoning described as General Residence District

Parking

  • 2 Car Attached Garage
  • Carport
  • Driveway

Home Design

  • Brick Exterior Construction
  • Slab Foundation
  • Architectural Shingle Roof

Interior Spaces

  • 3,708 Sq Ft Home
  • 2-Story Property
  • Ceiling Fan
  • Gas Log Fireplace
  • Vinyl Clad Windows
  • Drapes & Rods
  • Blinds
  • French Doors
  • Attic Fan
  • Property Views

Kitchen

  • Electric Oven
  • Electric Range
  • Microwave
  • Dishwasher

Flooring

  • Carpet
  • Ceramic Tile

Bedrooms and Bathrooms

  • 4 Bedrooms
  • Walk-In Closet
  • 4 Bathrooms
  • Separate Shower

Laundry

  • Dryer
  • Washer

Home Security

  • Home Security System
  • Intercom

Outdoor Features

  • Spa
  • Deck
  • Patio
  • Exterior Lighting
  • Separate Outdoor Workshop
  • Shed
  • Porch

Utilities

  • Central Heating and Cooling System
  • Septic Tank

Listing and Financial Details

  • Assessor Parcel Number 701186-AC

Home Details

Home Type

Single Family

Year Built

Built in 1986

Lot Details

4.6 Acres

Parking

2

Listing Details

  • Unit Levels: One and One Half, Two
  • Lot Size: n/a
  • Prop. Type: Residential
  • Year Built: 1986
  • Lot Size Acres: 4.6
  • Subdivision Name: None
  • Directions: From I-55 take exit 15 and head west on Hwy. 24. In about 1/2 mile take a right onto Belknap Rd. and then in just a few feet take a right onto Park Drive Extension. In .07 mile take a left onto Ridgewood. At the end of the road take a left onto Martin Rd. Go about 1/2 mile and take a right on Caston Rd. In 1.5 miles take a left onto Stewart Robison Rd. Next right is Murray Rd. Driveway is first one on right. See sign.
  • General Property Information:List PriceSqFt: 67.15
  • Appliances Microwave: Yes
  • Appliances Refrigerators: Yes
  • Appliances Dryer: Yes
  • Washers: Yes
  • Special Features: None
  • Property Sub Type: Detached

Interior Features

  • Appliances: Dishwasher, Dryer, Electric Range, Intercom, Microwave, Refrigerator, Washer
  • Total Bedrooms: 4
  • Door Features: French Doors
  • Fireplace Features: Gas Log
  • Flooring: Carpet, Ceramic Tile
  • Interior Amenities: Pantry, Walk-In Closet(s)
  • Window Features: Blinds, Drapes, Vinyl
  • Other Equipment: Intercom
  • Fireplace: Yes
  • Appliances Dishwasher: Yes
  • Interior Features:Pantry: Yes
  • Fireplace Features:Gas Log: Yes
  • Interior Features:Walk-In Closet(s): Yes
  • Bathroom Features:Separate Tub Shower: Yes
  • Appliances:Electric Range: Yes
  • Appliances:Oven - Electric: Yes
  • Appliances:Intercom: Yes

Exterior Features

  • Disclosures: Agent Owned
  • Exterior Features: Landscaping Lights
  • Foundation Details: Slab
  • Lot Features: Corner Lot, Landscaped, Many Trees, Sloped, Views, Wooded
  • Pool Features: Hot Tub, None
  • Roof: Architectural Shingles
  • Other Structures: Shed(s), Workshop
  • Patio And Porch Features: Deck, Patio, Porch
  • Construction Type: Brick Veneer
  • Lot Features:Many Trees: Yes
  • Lot Features:Landscaped: Yes
  • Lot Features:Views: Yes
  • Window Features:Vinyl2: Yes
  • Patio And Porch Features:Porch: Yes
  • Lot Features:Wooded: Yes
  • Window Features:Blinds: Yes
  • Patio And Porch Features:Patio: Yes
  • Exterior Features:Landscaping Lights: Yes
  • Driveway Features:Paved Drive: Yes
  • Patio And Porch Features:Deck2: Yes
  • Door Features:French Doors: Yes
  • Lot Features:Corner Lot: Yes
  • Lot Features:Sloped: Yes
  • Window Features:Drapes: Yes

Garage/Parking

  • Garage Spaces: 2.0
  • Parking Features: Attached, Carport, Paved
  • Attached Garage: Yes
  • Parking Features:Attached: Yes
  • Parking Features:Carport: Yes
  • Parking Features:Paved: Yes
  • General Property Information:Garage Spaces: 2.0

Utilities

  • Cooling: Attic Fan, Ceiling Fan(s), Central Air, Electric
  • Heating: Central, Electric
  • Laundry Features: Washer Hookup
  • Sewer: Septic Tank
  • Water Source: Community
  • Security: Security System
  • Cooling Y N: Yes
  • Heating Yn: Yes
  • Heating:Central: Yes
  • Heating:Electric2: Yes
  • Sewer Septic Tank: Yes

Lot Info

  • Parcel #: 701186-AC
  • Lot Size Sq Ft: 200376.0
  • Zoning Description: General Residence District

Ownership History

We collect this data history from publicly available records. To have your information removed, we recommend requesting removal directly through your county’s website.

Date Name Owned For Owner Type

Purchase Details

Closed on
Mar 5, 2020
Sold by
Bought by
Current Estimated Value
$371,300

Home Financials for this Owner

Home Financials are based on the most recent Mortgage that was taken out on this home.
Original Mortgage
$224,176
Interest Rate
0.036%
Mortgage Type
Future Advance Clause Open End Mortgage

Purchase Details

Listed on
Feb 1, 2017
Closed on
Jun 30, 2017
Sold by
Bought by
Seller's Agent
Fallback Agent
FBS Fallback Office
Buyer's Agent
Fallback Agent
FBS Fallback Office
List Price
$249,000

Home Financials for this Owner

Home Financials are based on the most recent Mortgage that was taken out on this home.
Avg. Annual Appreciation
4.50%
Original Mortgage
$236,550
Interest Rate
0.0395%
Mortgage Type
New Conventional
Source: Public Records
Create a Home Valuation Report for This Property
The Home Valuation Report is an in-depth analysis detailing your home's value as well as a comparison with similar homes in the area

Purchase History

We collect this data history from publicly available records. To have your information removed, we recommend requesting removal directly through your county’s website.

Date Buyer Sale Price Title Company
-- None Available
-- None Available
Source: Public Records

Mortgage History

We collect this data history from publicly available records. To have your information removed, we recommend requesting removal directly through your county’s website.

Date Status Borrower Loan Amount
Open $78,300
Closed $224,176
Previous Owner $236,550
Source: Public Records

Property History

We collect this data history from publicly available records. To have your information removed, we recommend requesting removal directly through your county’s website.

Date Event Price List to Sale Price per Sq Ft
06/30/2017 06/30/17 Sold -- -- --
05/31/2017 05/31/17 Pending -- -- --
02/01/2017 02/01/17 For Sale $249,000 -- $67 / Sq Ft
Source: MLS United

Tax History

We collect this data history from publicly available records. To have your information removed, we recommend requesting removal directly through your county’s website.

Year Tax Paid Tax Assessment Tax Assessment Total Assessment is a certain percentage of the fair market value that is determined by local assessors to be the total taxable value of land and additions on the property. Land Improvement
2025 $1,863 $24,807 $0 $0
2024 $1,872 $21,345 $0 $0
2023 $1,844 $21,345 $0 $0
2022 $1,767 $21,020 $0 $0
2021 $2,438 $21,020 $0 $0
2020 $2,442 $21,047 $0 $0
2019 $2,367 $21,047 $0 $0
2018 $2,328 $21,047 $0 $0
2017 $1,704 $21,047 $0 $0
2016 $1,681 $21,047 $0 $0
2015 -- $20,609 $0 $0
2014 -- $20,609 $0 $0
2013 -- $20,609 $0 $0
Source: Public Records

Agents Affiliated with this Home

See All Agents

Map

Source: MLS United

MLS Number: 125220

MLS United

APN: 701186-AC

Your Personal Tour Guide

Ask me questions while you tour the home.