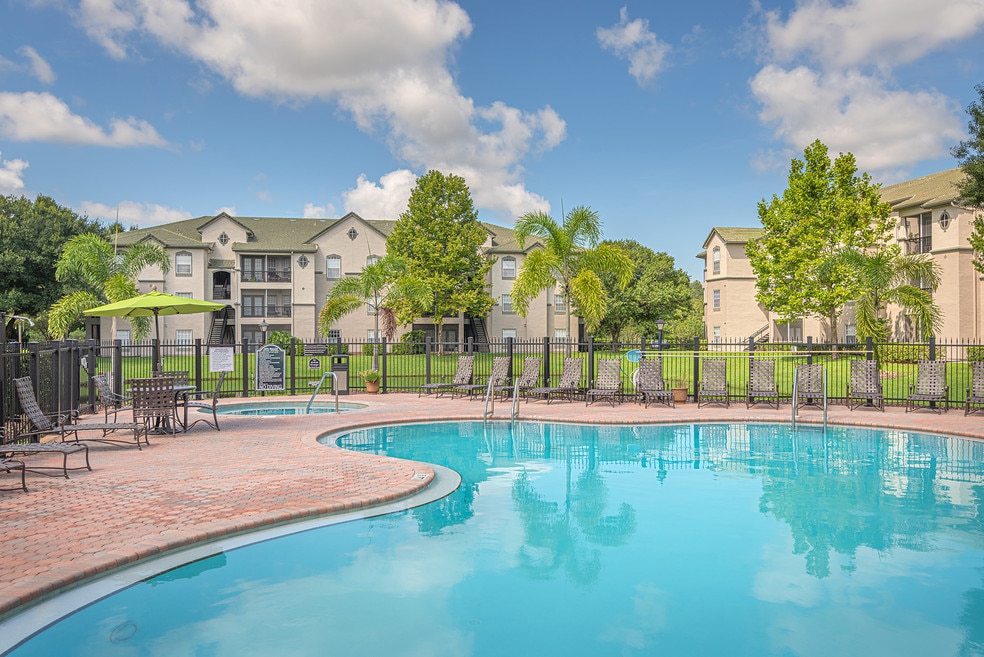


Highlights
- Tennis Court
- Pool
- Walk-In Closets
- Spa
- Office
- Controlled Access
About Versant Place Apartments
Versant Place Apartments is a pet-friendly apartment community located near Tampa in Brandon, FL. We offer spacious 1-bedroom, 2-bedroom and 3-bedroom luxury apartments for rent with impressive features, including large, screened lanais, washer/dryers in every home, spacious walk-in closets, expansive tubs, fully-equipped kitchens with water purifying systems and much more.
Residents have convenient, easy access to shopping, dining and entertainment at Westfield Brandon Mall. We are close to major employers and schools such as the Brandon Regional Hospital, BayCare Health, TECO Energy and the University of South Florida. The nearby Selmon Expressway and I-75 provide easy access to downtown Tampa and the greater Tampa Bay area.
Beautifully manicured grounds and attractive architecture create a picturesque living environment. Enhance your home experience with our community amenities by relaxing in a spa, enjoying two resort-style pools, playing a game of tennis, working out at our well-appointed fitness center with a spin room or entertain at our BBQ grills with outdoor seating. With Tampa just minutes away, we are close to all the popular shopping, dining and entertainment that downtown can offer. Enjoy living in style at Versant Place Apartments.

Pricing and Floor Plans
1 Bedroom
A1 (Astor)
$1,420 - $1,669
- 1 Bed
- 1 Bath
- 812 Sq Ft
| Unit | Base Price | Sq Ft | Availability | Unit Details |
|---|---|---|---|---|
| 0122-103 | $1,669 | 812 | Now | |
| 0122-104 | $1,420 | 812 | Sep 3 |
A2 (Amaryllis)
$1,421 - $1,711
- 1 Bed
- 1 Bath
- 843 Sq Ft
| Unit | Base Price | Sq Ft | Availability | Unit Details |
|---|---|---|---|---|
| 0906-304 | $1,421 | 843 | Now | |
| 1016-303 | $1,450 | 843 | Now | |
| 1012-302 | $1,621 | 843 | Now | |
| 1016-101 | $1,625 | 843 | Now | |
| 0810-102 | $1,711 | 843 | Now |
2 Bedrooms
B1 (Bougainvillea)
$1,540 - $1,790
- 2 Beds
- 1 Bath
- 1,104 Sq Ft
| Unit | Base Price | Sq Ft | Availability | Unit Details |
|---|---|---|---|---|
| 1132-103 | $1,540 | 1,104 | Now | |
| 1130-202 | $1,580 | 1,104 | Now | |
| 0409-201 | $1,725 | 1,104 | Now | |
| 0319-102 | $1,740 | 1,104 | Now | |
| 0225-101 | $1,790 | 1,104 | Now |
B3 (Dogwood)
$1,568 - $1,875
- 2 Beds
- 2 Baths
- 1,289 Sq Ft
| Unit | Base Price | Sq Ft | Availability | Unit Details |
|---|---|---|---|---|
| 1220-301 | $1,568 | 1,289 | Now | |
| 0715-303 | $1,600 | 1,289 | Now | |
| 1012-201 | $1,675 | 1,289 | Now | |
| 0906-303 | $1,710 | 1,289 | Now | |
| 0810-201 | $1,875 | 1,289 | Now |
B2 (Camellia)
$1,625 - $1,840
- 2 Beds
- 2 Baths
- 1,164 Sq Ft
| Unit | Base Price | Sq Ft | Availability | Unit Details |
|---|---|---|---|---|
| 0713-201 | $1,625 | 1,164 | Now | |
| 0812-202 | $1,825 | 1,164 | Now | |
| 0713-104 | $1,840 | 1,164 | Now | |
| 0908-101 | $1,840 | 1,164 | Now | |
| 0812-102 | $1,656 | 1,164 | Sep 15 |
3 Bedrooms
C1 (Eden)
$1,801 - $2,026
- 3 Beds
- 2 Baths
- 1,376 Sq Ft
| Unit | Base Price | Sq Ft | Availability | Unit Details |
|---|---|---|---|---|
| 0411-301 | $1,801 | 1,376 | Now | |
| 0227-101 | $1,841 | 1,376 | Now | |
| 0227-301 | $1,951 | 1,376 | Now | |
| 1130-301 | $1,951 | 1,376 | Now | |
| 0227-203 | $2,026 | 1,376 | Oct 1 |
Fees and Policies
The fees below are based on community-supplied data and may exclude additional fees and utilities.Property Fee Disclaimer: Based on community-supplied data and independent market research. Subject to change without notice. May exclude fees for mandatory or optional services and usage-based utilities.
Community Details
Property Information
- Built in 1999
- 384 units/3 stories
Community Amenities
Property Services
- Controlled Access
- Laundry Facilities
- Public Transportation
Shared Community
- Business Center
- Clubhouse
- Walk-Up
Fitness & Recreation
- Fitness Center
- Playground
- Pool
- Spa
- Tennis Court
Outdoor Features
- Gated
- Grill
Additional Amenities
- 1, 2 & 3 bedroom luxury apartment homes
- 24-hour emergency maintenance
- 24-hour package acceptance system
- Air Conditioned Laundry Facilities
- BBQ grills with entertaining areas
- Billiard Room & 24 hr Fitness Center
- Billiards room
- Business center with coffee bar and Wi-Fi access
- Car care center
- Complimentary gift-wrapping for residents
- Complimentary gourmet coffee bar
- Controlled-access gates
- Filtered water faucets
- FREE WiFi Available
- French Doors & Garden Tubs
- French doors*
- Full-sized washer/dryers
- Garages with Remote Access
- Garages with remotes available
- Lake views available
- Large built-in microwaves
- Lighted ceiling fans in living area and bedrooms
- Luxury garden tubs*
- New Upgrades Available! Stainless Steel Appliances
- Nine- and ten-foot ceilings*
- Outside storage*
- Pet park
- Refrigerators with ice makers
- Resort-style pool with spa and second pool
- Screened Patios/Balconies
- Spacious screened patios/balconies
- Spacious walk-in closets
- State-of-the-art fitness center and spin room
- Tennis courts
- Two Refreshing Swimming Pools
- Upgraded countertops in kitchens and baths*
- W/D hookups, Microwaves & Water Filter
- Washer Dryer Available
Apartment Features
Indoor Features
- Air Conditioning
- Cable Ready
- Storage Space
- Washer/Dryer
- Washer/Dryer Hookup
- Heating
- Security System
- Ceiling Fans
- High Speed Internet Access
- Wi-Fi
- Wheelchair Accessible (Rooms)
Kitchen Features & Appliances
- Dishwasher
- Disposal
- Microwave
- Kitchen
- Ice Maker
- Refrigerator
- Stainless Steel Appliances
- Range
Model Details
- Tile Floors
- Views
- Walk-In Closets
- Carpet
- Office
- Window Coverings
- Balcony
- Patio
Matterport 3D Tours
Map
- 819 Oak Park Place
- 1003 Red Oak Cir
- 1006 Cicero Ln
- 1312 Foxboro Dr
- 745 Oak Park Place
- 1307 Flaxwood Ave
- 842 Vino Verde Cir
- 732 Tradewinds Dr
- 826 Vino Verde Cir
- 1210 Blufield Ave
- 717 Oak Park Place
- 724 Tradewinds Dr
- 1101 Blufield Ave
- 871 Vino Verde Cir
- 1702 Ketch Place
- 1410 Oakford Ct
- 721 Village Place
- 539 Kensington Lake Cir
- 641 Kensington Lake Cir
- 734 Kensington Lake Cir Unit BRANDON
- 1352 Foxboro Dr
- 1303 Village Ct
- 824 Vino Verde Cir
- 921 Paddock Club Dr
- 795 Ironwood Flats Cir
- 1216 Cressford Place
- 1217 Etchfield Cir
- 413 Kensington Lake Cir
- 608 Lynchburg Dr
- 1609 Prowmore Dr
- 1608 Prowmore Dr
- 733 Burlwood St
- 2235 Fluorshire Dr
- 1626 Prowmore Dr
- 1326 Twilridge Place
- 1735 Fluorshire Dr
- 319 Summer Clouds Place
- 1038 Bridlewood Way
- 804 Fairmaiden Ln
- 1070 Bridlewood Way
Ask me questions while you tour the home.