B
Seller's Agent in 2025
Bradley Creel
Dawson Grey Real Estate
(601) 551-6778
20 Total Sales


Estimated Value: $420,000 - $458,000
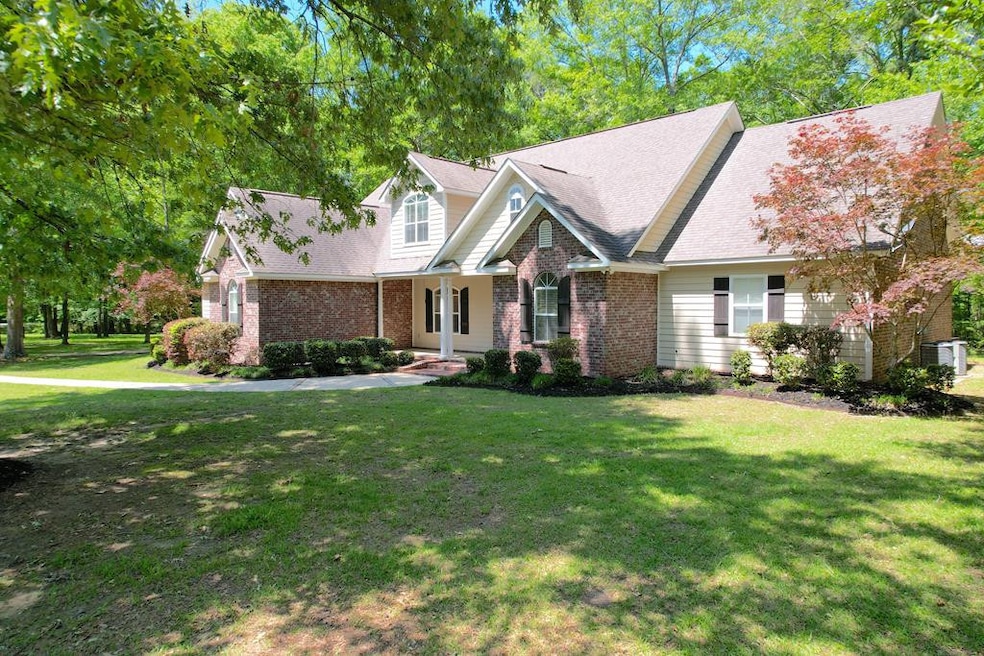
Stunning Custom-Built Executive Home in Summit, MS Nestled on a beautifully landscaped 2.87-acre corner lot in the highly sought-after North Pike School District, this immaculate 5-bedroom, 4-bathroom home offers an impressive 4,300 square feet of living space. Built in 2006, this two-story brick beauty combines elegance, comfort, and practicality, making it the ideal home for a large family. Key Features: Spacious & Thoughtfully Designed: With 5 bedrooms and 4 bathrooms, this home boasts ample space for family and guests. It includes wood floors in the main living areas, carpeted bedrooms, and walk-in closets throughout the home. Custom woodwork and crown molding enhance the home's luxurious feel, particularly in the expansive downstairs with 10-foot ceilings. Kitchen & Dining: The chef's kitchen is a showstopper with custom cherry wood cabinetry, stainless steel appliances, and gorgeous granite countertops. Whether you're preparing a family meal or entertaining guests, this kitchen is built for both function and style. It flows seamlessly into the formal dining room, and a cozy breakfast nook overlooks the picturesque yard. Outdoor Living & Entertaining: Step outside to enjoy the beautiful wooded views from the large wood deck, perfect for hosting gatherings or relaxing in privacy. The property features lush landscaping and a variety of mature trees that offer both beauty and tranquility. Home Office & Game Room: A dedicated office space on the main level provides the perfect environment for work, while the upstairs game room offers endless possibilities for relaxation and recreation. Primary Suite: The luxurious primary bedroom features a recessed ceiling and a massive ensuite bath with an oversized soaker tub, separate shower, and a spacious walk-in closet. Convenient Features: With two laundry rooms—one upstairs and one downstairs—storage is never an issue. The home also includes a 2-car attached garage, providing convenience and extra space. Prime Location: Located just west of I-55 in Summit, MS, this home offers easy access to both the local amenities and the beautiful surrounding countryside. This custom-built executive home is designed for comfort, style, and convenience, offering all the amenities you would expect from a luxury property. Don't miss the opportunity to own this stunning home in one of the most desirable areas in Summit. Schedule your showing today!
Last Agent to Sell the Property
Dawson Grey Real Estate License #S50785 Listed on: 04/07/2025
We collect this data history from publicly available records. To have your information removed, we recommend requesting removal directly through your county’s website.
| Date | Event | Price | List to Sale | Price per Sq Ft |
|---|---|---|---|---|
| 06/04/2025 06/04/25 | Sold | -- | -- | -- |
| 05/21/2025 05/21/25 | Pending | -- | -- | -- |
| 04/07/2025 04/07/25 | For Sale | $479,000 | -- | $111 / Sq Ft |
B
Seller's Agent in 2025
Bradley Creel
Dawson Grey Real Estate
(601) 551-6778
20 Total Sales

Buyer's Agent in 2025
JoJo Kent
Doug Rushing Realty of McComb
(601) 810-6371
69 Total Sales
Source: MLS United
MLS Number: 144450
APN: 712459-H
Disclaimer: Certain information contained herein is derived from information provided by parties other than Homes.com. All information provided is deemed reliable, but is not guaranteed to be accurate and should be independently verified.
Information is deemed to be reliable but not guaranteed. Copyright 2026 MLS United, LLC.
Ask me questions while you tour the home.