
James Nay
River City Elite Properties - Real Broker
(804) 609-2378
1,119 Total Sales
3 in Huguenot
$413K - $555K Price Range
Estimated Value: $964,289
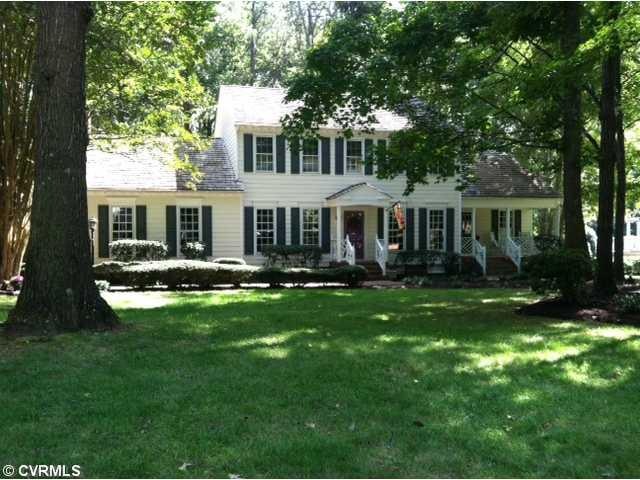
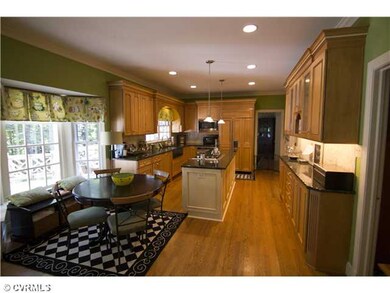
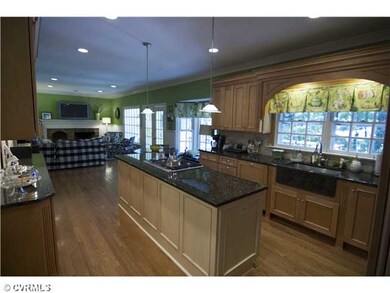
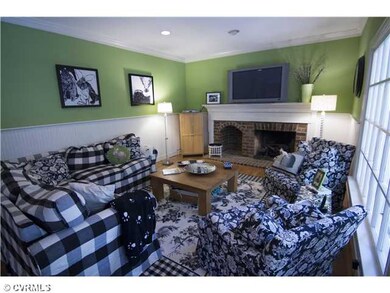
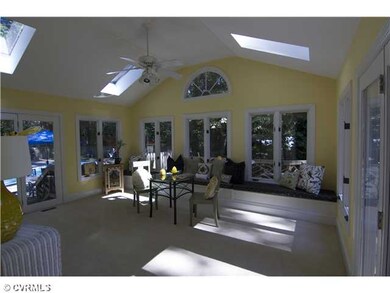
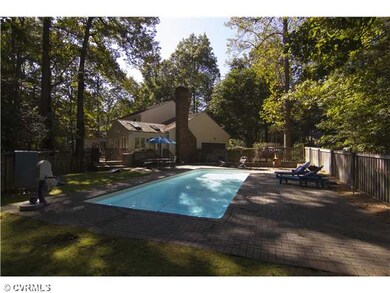
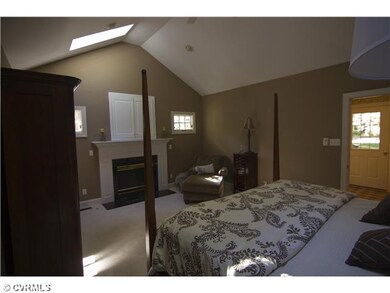
Totally updated home!One owner, this home sparkles! the new 60k kitchen hits all bells and whistles,wolfe appl. sub zero,warming drawer,gas cooking huge center island granite this is the heart of the home! open to family rm with huge gas f/p and hardwood flrs. The sunroom is all new paint and carpet with 2 french drs to go to saltwater pool or to your 1000sq ft decking over looking a very private setting. The 1st floor master additon is gorgous with vaulted ceilings and gas f/p luxary master bath and new carpet also private french drs to deck for morning coffee. upstairs are 4 genorous bedrooms including orginal master, brand new hardwood floors in the upstairs hallway and upstairs foyer - 2 full baths up, walk-in attic for easy acess, this home is located steps from the James River!
Last Agent to Sell the Property
Renee Burleigh
Long & Foster REALTORS License #0225034729 Listed on: 09/26/2013
We collect this data history from publicly available records. To have your information removed, we recommend requesting removal directly through your county’s website.
James Nay
River City Elite Properties - Real Broker
(804) 609-2378
1,119 Total Sales
3 in Huguenot
$413K - $555K Price Range
Brinlin McClure
Joyner Fine Properties
(804) 361-8924
48 Total Sales
1 in Huguenot
$285,000 Price
Margaret Wade
Long & Foster REALTORS
(804) 793-8720
235 Total Sales
3 in Huguenot
$700K - $1.1M Price Range
Whit Brooks
Town & Country Sales and Mgmt
(804) 409-0707
24 Total Sales
1 in Huguenot
$410,000 Price
Nicole Lee
Samson Properties
(804) 552-5885
27 Total Sales
1 in Huguenot
$245,000 Price
Richard Eason
EXP Realty, LLC
(804) 509-1601
94 Total Sales
2 in Huguenot
$445K - $528K Price Range
We collect this data history from publicly available records. To have your information removed, we recommend requesting removal directly through your county’s website.
| Date | Buyer | Sale Price | Title Company |
|---|---|---|---|
| $559,000 | -- | ||
| -- | -- |
We collect this data history from publicly available records. To have your information removed, we recommend requesting removal directly through your county’s website.
| Date | Status | Borrower | Loan Amount |
|---|---|---|---|
| Open | $447,200 | ||
| Previous Owner | $412,500 | ||
| Previous Owner | $150,000 |
We collect this data history from publicly available records. To have your information removed, we recommend requesting removal directly through your county’s website.
| Date | Event | Price | List to Sale | Price per Sq Ft |
|---|---|---|---|---|
| 11/15/2013 11/15/13 | Sold | $559,000 | 0.0% | $155 / Sq Ft |
| 10/07/2013 10/07/13 | Pending | -- | -- | -- |
| 09/26/2013 09/26/13 | For Sale | $559,000 | -- | $155 / Sq Ft |
We collect this data history from publicly available records. To have your information removed, we recommend requesting removal directly through your county’s website.
| Year | Tax Paid | Tax Assessment Tax Assessment Total Assessment is a certain percentage of the fair market value that is determined by local assessors to be the total taxable value of land and additions on the property. | Land | Improvement |
|---|---|---|---|---|
| 2026 | $10,032 | $836,000 | $190,000 | $646,000 |
| 2025 | $9,024 | $752,000 | $190,000 | $562,000 |
| 2024 | $8,700 | $725,000 | $165,000 | $560,000 |
| 2023 | $8,568 | $714,000 | $154,000 | $560,000 |
| 2022 | $7,128 | $594,000 | $142,000 | $452,000 |
| 2020 | $6,816 | $568,000 | $117,000 | $451,000 |
| 2019 | $6,624 | $552,000 | $117,000 | $435,000 |
| 2018 | $5,904 | $492,000 | $117,000 | $375,000 |
| 2017 | $5,676 | $473,000 | $117,000 | $356,000 |
| 2016 | $5,016 | $418,000 | $71,000 | $347,000 |
| 2015 | $2,436 | $406,000 | $69,000 | $337,000 |
| 2014 | $2,436 | $406,000 | $69,000 | $337,000 |
R
Seller's Agent in 2013
Renee Burleigh
Long & Foster
Buyer's Agent in 2013
James Strum
Long & Foster
(804) 432-3408
3 in this area
604 Total Sales
Source: Central Virginia Regional MLS
MLS Number: 1325168
APN: C001-0486-012
Disclaimer: Certain information contained herein is derived from information provided by parties other than Homes.com. All information provided is deemed reliable, but is not guaranteed to be accurate and should be independently verified.
All or a portion of th multiple Listing information is provided by the Central Virginia Regional Multiple Listing Service, LLC, from a copyrighted compilation of Listing s. All CVR MLS information provided is deemed reliable but is not guaranteed accurate. The compilation of Listings and each individual Listing are ©2026 Central Virginia Regional Multiple Listing Service, LLC. All rights reserved.
Ask me questions while you tour the home.