
Seller's Agent in 2025
Jennifer Bainbridge
RE/MAX
(319) 239-1918
3 in this area
65 Total Sales

Estimated Value: $98,671
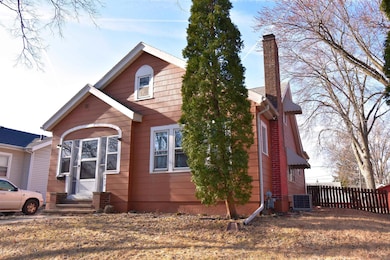
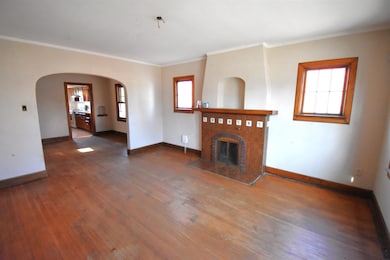
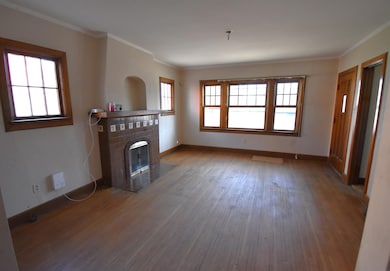
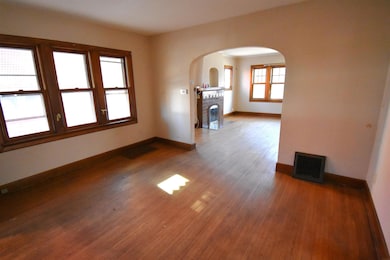
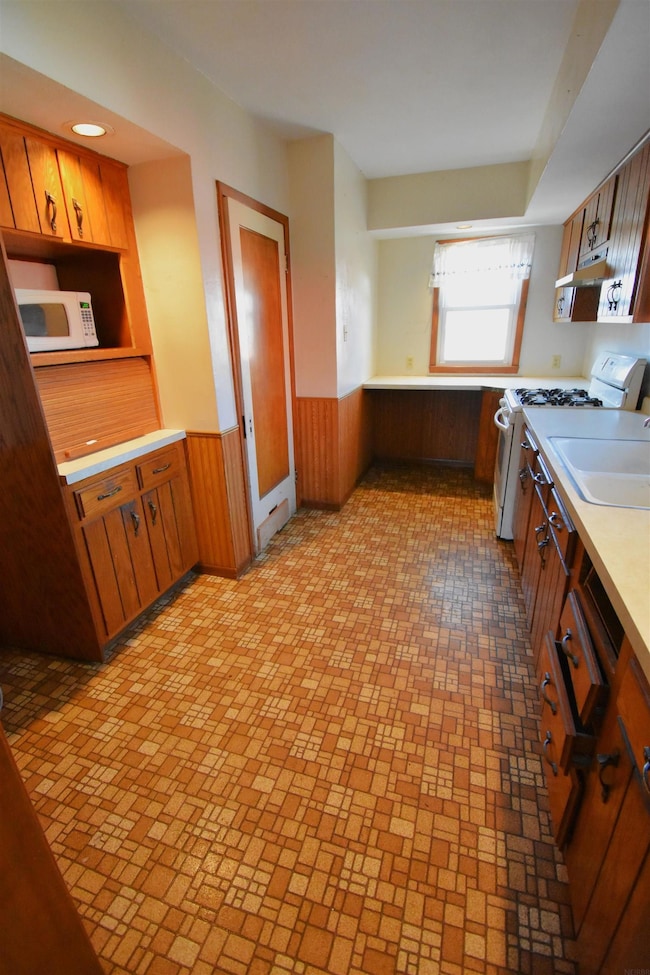
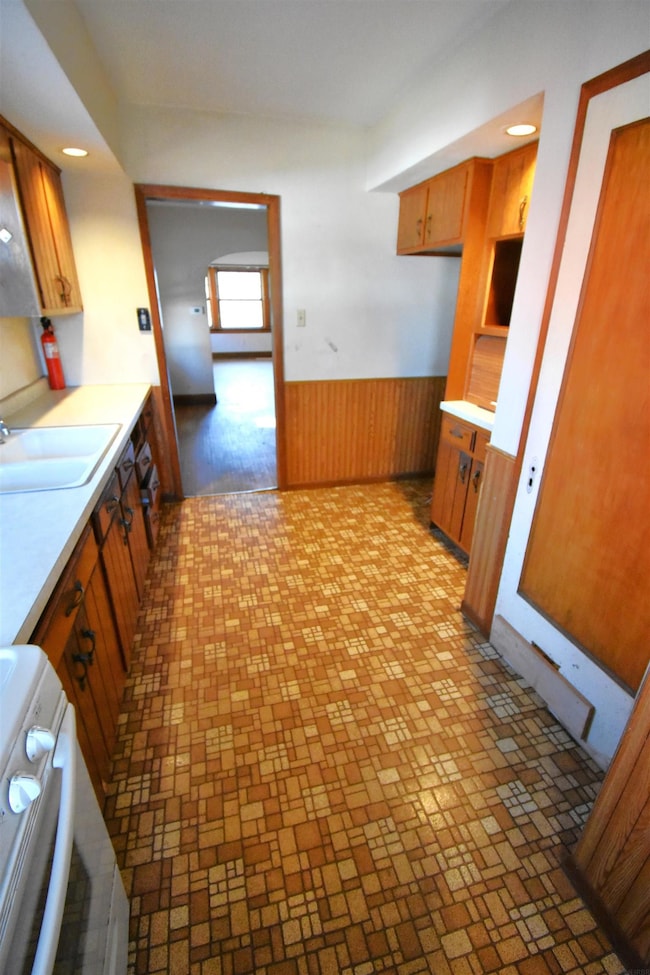
Perfect Sweat Equity Investment. This home is a great opportunity for a fix and flip, investment property or someone who has been wanting a new home and is ok with a little work to get the character filled 3 bed, 1.75 bath home back to its original beauty. The property comes with both a detached 2 stall and an extra 1 stall garage. There is also a shed in-between the 2 garages in the back yard.
Last Agent to Sell the Property
RE/MAX Concepts - Cedar Falls License #S63375000 Listed on: 03/11/2025
We collect this data history from publicly available records. To have your information removed, we recommend requesting removal directly through your county’s website.
We collect this data history from publicly available records. To have your information removed, we recommend requesting removal directly through your county’s website.
| Date | Buyer | Sale Price | Title Company |
|---|---|---|---|
| $85,000 | None Listed On Document | ||
| $129,147 | None Listed On Document | ||
| -- | None Listed On Document | ||
| -- | None Listed On Document | ||
| $110,000 | Title Services Corporation | ||
| $110,000 | Title Services Corporation | ||
| -- | None Available |
We collect this data history from publicly available records. To have your information removed, we recommend requesting removal directly through your county’s website.
| Date | Status | Borrower | Loan Amount |
|---|---|---|---|
| Closed | $17,000 | ||
| Open | $68,000 | ||
| Previous Owner | $22,000 | ||
| Previous Owner | $88,000 |
We collect this data history from publicly available records. To have your information removed, we recommend requesting removal directly through your county’s website.
| Date | Event | Price | List to Sale | Price per Sq Ft | Prior Sale |
|---|---|---|---|---|---|
| 07/25/2025 07/25/25 | Sold | $85,000 | -14.9% | $50 / Sq Ft | |
| 06/13/2025 06/13/25 | Pending | -- | -- | -- | |
| 05/12/2025 05/12/25 | Price Changed | $99,900 | -4.8% | $58 / Sq Ft | |
| 04/22/2025 04/22/25 | Price Changed | $104,900 | -8.7% | $61 / Sq Ft | |
| 03/11/2025 03/11/25 | For Sale | $114,900 | +4.5% | $67 / Sq Ft | |
| 09/12/2022 09/12/22 | Sold | $110,000 | +4.8% | $64 / Sq Ft | View Prior Sale |
| 07/29/2022 07/29/22 | Pending | -- | -- | -- | |
| 07/29/2022 07/29/22 | For Sale | $105,000 | -- | $61 / Sq Ft |
We collect this data history from publicly available records. To have your information removed, we recommend requesting removal directly through your county’s website.
| Year | Tax Paid | Tax Assessment Tax Assessment Total Assessment is a certain percentage of the fair market value that is determined by local assessors to be the total taxable value of land and additions on the property. | Land | Improvement |
|---|---|---|---|---|
| 2025 | $1,713 | $85,710 | $9,500 | $76,210 |
| 2024 | $1,528 | $80,640 | $9,500 | $71,140 |
| 2023 | $1,156 | $80,640 | $9,500 | $71,140 |
| 2022 | $1,122 | $64,880 | $9,500 | $55,380 |
| 2021 | $1,042 | $64,880 | $9,500 | $55,380 |
| 2020 | $1,024 | $58,160 | $7,500 | $50,660 |
| 2019 | $1,024 | $58,160 | $7,500 | $50,660 |
| 2018 | $1,014 | $58,160 | $7,500 | $50,660 |
| 2017 | $1,052 | $57,550 | $7,500 | $50,050 |
| 2016 | $1,032 | $57,550 | $7,500 | $50,050 |
| 2015 | $1,032 | $57,550 | $7,500 | $50,050 |
| 2014 | $1,052 | $57,550 | $7,500 | $50,050 |
Seller's Agent in 2025
Jennifer Bainbridge
RE/MAX
(319) 239-1918
3 in this area
65 Total Sales
Seller Co-Listing Agent in 2025
Karen Kayser
RE/MAX
(319) 493-2402
7 in this area
188 Total Sales
Buyer's Agent in 2025
Karen Bobst
Oakridge Real Estate
(319) 230-7551
1 in this area
44 Total Sales
Seller's Agent in 2022
Ryan Backes
Backes Real Estate
(319) 240-5039
2 in this area
128 Total Sales
Source: Northeast Iowa Regional Board of REALTORS®
MLS Number: NBR20250958
APN: 8913-26-479-003
Disclaimer: Certain information contained herein is derived from information provided by parties other than Homes.com. All information provided is deemed reliable, but is not guaranteed to be accurate and should be independently verified.
All data is obtained from various sources and may not have been verified by broker or MLS GRID. Supplied Open House Information is subject to change without notice. All information should be independently reviewed and verified for accuracy. Properties may or may not be listed by the office/agent presenting the information. Some IDX listings have been excluded from this website. IDX information is provided exclusively for personal, non-commercial use, and may not be used for any purpose other than to identify prospective properties consumers may be interested in purchasing. Information is deemed reliable but not guaranteed.
Listings courtesy of Northeast Iowa Regional Board of REALTORS® as distributed by MLS GRID.
Based on information submitted to the MLS GRID
Ask me questions while you tour the home.