
Chris Symeonides
Fathom Realty
(804) 999-4866
86 Total Sales
2 in Ashland
$390K - $565K Price Range

Estimated Value: $618,000 - $651,000
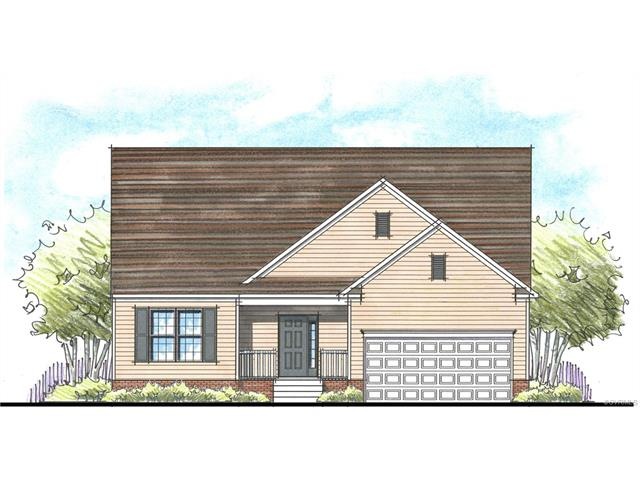
TO BE BUILT. Come and see the spacious, 1/2-acre homesites at Woodside Estates, located in the the Hanover school district. Now offering the Adams floor plan, this well-appointed two-story home features a first-floor owner's suite with a large walk-in closet and private bath! Also on the main floor is an additional bedroom, full bathroom, kitchen with oversized island, morning room, large café open to the family room, laundry room and a 2-car garage. On the second floor, you will find an additional bedroom, loft, full bathroom, and a fourth bedroom. Visit Woodside Estates soon to see our smartly designed floor plans with modern features! *Photos are of an existing model and not of the actual home for sale.
Last Agent to Sell the Property
Samson Properties License #0225104802 Listed on: 07/25/2016
We collect this data history from publicly available records. To have your information removed, we recommend requesting removal directly through your county’s website.
Chris Symeonides
Fathom Realty
(804) 999-4866
86 Total Sales
2 in Ashland
$390K - $565K Price Range
Steve Reed
Signature Properties
(804) 409-2050
40 Total Sales
1 in Ashland
$365,000 Price
Charlene Mitchell
Weichert Home Run Realty
(804) 409-4508
66 Total Sales
17 in Ashland
$186K - $950K Price Range
Sundra Johnson
J and S Real Estate
(804) 764-0020
69 Total Sales
1 in Ashland
$544,174 Price
Jason Burke
Real Broker LLC
(804) 409-0633
83 Total Sales
3 in Ashland
$375K - $619K Price Range
Scott Salvant
Samson Properties
(804) 316-9321
96 Total Sales
2 in Ashland
$427K - $570K Price Range
We collect this data history from publicly available records. To have your information removed, we recommend requesting removal directly through your county’s website.
| Date | Buyer | Sale Price | Title Company |
|---|---|---|---|
| $386,072 | Attorney | ||
| Style Craft Homes Inc Of Virginia A Virg | $94,780 | Attorney |
We collect this data history from publicly available records. To have your information removed, we recommend requesting removal directly through your county’s website.
| Date | Status | Borrower | Loan Amount |
|---|---|---|---|
| Open | $179,000 | ||
| Closed | Escoe Christopher B | $150,000 | |
| Closed | Escoe Christopher B | $186,072 |
We collect this data history from publicly available records. To have your information removed, we recommend requesting removal directly through your county’s website.
| Date | Event | Price | List to Sale | Price per Sq Ft |
|---|---|---|---|---|
| 12/23/2016 12/23/16 | Sold | $386,072 | +8.5% | $140 / Sq Ft |
| 07/25/2016 07/25/16 | Pending | -- | -- | -- |
| 07/25/2016 07/25/16 | For Sale | $355,730 | -- | $129 / Sq Ft |
We collect this data history from publicly available records. To have your information removed, we recommend requesting removal directly through your county’s website.
| Year | Tax Paid | Tax Assessment Tax Assessment Total Assessment is a certain percentage of the fair market value that is determined by local assessors to be the total taxable value of land and additions on the property. | Land | Improvement |
|---|---|---|---|---|
| 2026 | $4,717 | $582,300 | $115,000 | $467,300 |
| 2025 | $4,292 | $529,900 | $115,000 | $414,900 |
| 2024 | $4,102 | $506,400 | $105,000 | $401,400 |
| 2023 | $3,606 | $468,300 | $98,000 | $370,300 |
| 2022 | $3,527 | $435,400 | $98,000 | $337,400 |
| 2021 | $3,340 | $412,300 | $98,000 | $314,300 |
| 2020 | $3,340 | $412,300 | $98,000 | $314,300 |
| 2019 | $2,947 | $390,900 | $98,000 | $292,900 |
| 2018 | $2,947 | $363,800 | $92,000 | $271,800 |
| 2017 | $1,375 | $169,700 | $92,000 | $77,700 |
| 2016 | $648 | $80,000 | $80,000 | $0 |
Seller's Agent in 2016
Kevin Morris
Samson Properties
(804) 652-9025
958 Total Sales
Source: Central Virginia Regional MLS
MLS Number: 1625392
APN: 7880-88-5231
Disclaimer: Certain information contained herein is derived from information provided by parties other than Homes.com. All information provided is deemed reliable, but is not guaranteed to be accurate and should be independently verified.
All or a portion of th multiple Listing information is provided by the Central Virginia Regional Multiple Listing Service, LLC, from a copyrighted compilation of Listing s. All CVR MLS information provided is deemed reliable but is not guaranteed accurate. The compilation of Listings and each individual Listing are ©2026 Central Virginia Regional Multiple Listing Service, LLC. All rights reserved.
Ask me questions while you tour the home.