
Beth Yesford
e Venture LLC
(571) 384-1638
99 Total Sales
1 in Sugarland Run
$420,000 Price


Estimated Value: $447,108
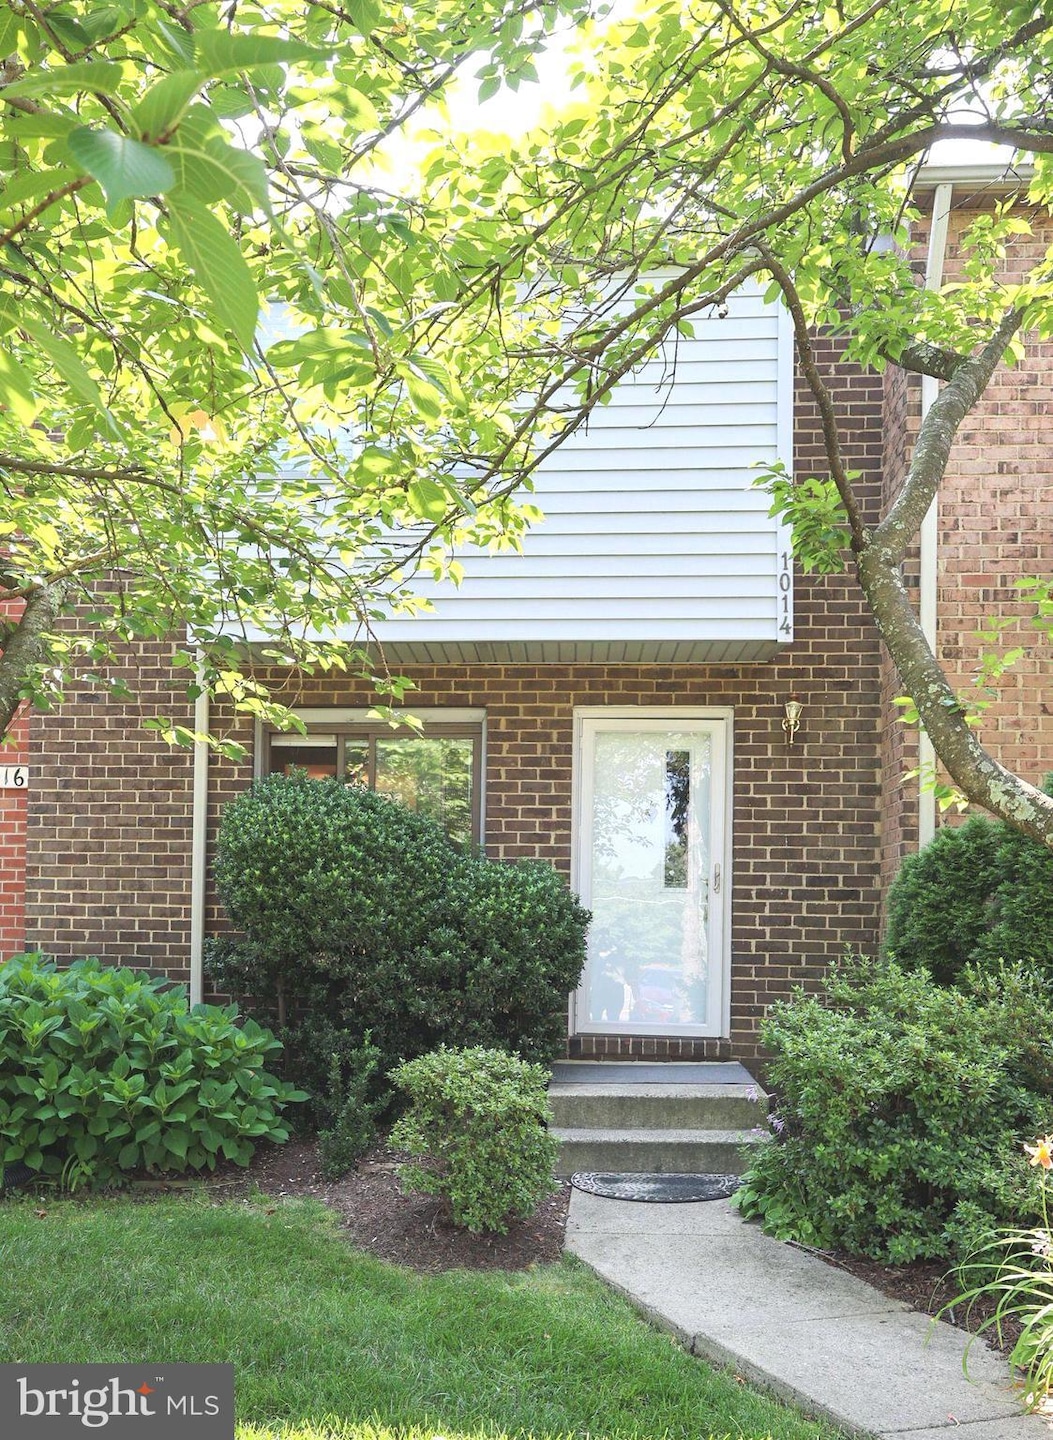
Welcome to a beautifully updated home tucked away on a quiet cul-de-sac in the heart of Sterling. This spacious residence offers 3 bedrooms, 3 full bathrooms, and 1 half bath, along with a fully finished basement featuring 2 additional rooms-ideal for a home office, gym, or guest suite.
Enjoy the comfort and style of an updated kitchen and bathrooms, complemented by luxury vinyl tile (LVT) flooring throughout the main living areas. The bright, open layout includes generous living and dining spaces, and the finished basement adds exceptional flexibility for modern living.
Conveniently located near major commuter routes, shopping, dining, and excellent schools, this move-in ready gem offers the perfect blend of comfort, convenience, and value.
Don't miss your chance to call this wonderful property home!
Last Agent to Sell the Property
(703) 378-8810 donnysamson@samsonproperties.net Samson Properties License #0225203482 Listed on: 09/12/2025
Last Buyer's Agent
(703) 378-8810 donnysamson@samsonproperties.net Samson Properties License #0225090516
We collect this data history from publicly available records. To have your information removed, we recommend requesting removal directly through your county’s website.
Beth Yesford
e Venture LLC
(571) 384-1638
99 Total Sales
1 in Sugarland Run
$420,000 Price
Christine Richardson
Weichert Company of Virginia
(855) 782-6862
171 Total Sales
3 in Sugarland Run
$550K - $634K Price Range
Kelly Martinez
EXP Realty, LLC
(571) 536-6467
289 Total Sales
1 in Sugarland Run
$580,000 Price
Roxanne Hemphill
Keller Williams Realty Dulles
(301) 281-6482
13 Total Sales
1 in Sugarland Run
$600,000 Price
Rajiv Vashist
Pearson Smith Realty, LLC
(240) 414-4537
91 Total Sales
1 in Sugarland Run
$465,000 Price
Lisa Cutsail
RE/MAX Gateway
(202) 949-3556
38 Total Sales
1 in Sugarland Run
$760,000 Price
We collect this data history from publicly available records. To have your information removed, we recommend requesting removal directly through your county’s website.
| Date | Buyer | Sale Price | Title Company |
|---|---|---|---|
| $425,750 | Stewart Title Guaranty Company | ||
| Mojumder Saif U | $310,000 | Cardinal Title Group | |
| Kamal Mostafa | $130,000 | -- |
We collect this data history from publicly available records. To have your information removed, we recommend requesting removal directly through your county’s website.
| Date | Status | Borrower | Loan Amount |
|---|---|---|---|
| Open | $340,600 | ||
| Previous Owner | Mojumder Saif U | $294,500 | |
| Previous Owner | Kamal Mostafa | $105,840 | |
| Previous Owner | Kamal Mostafa | $123,000 |
We collect this data history from publicly available records. To have your information removed, we recommend requesting removal directly through your county’s website.
| Date | Event | Price | List to Sale | Price per Sq Ft |
|---|---|---|---|---|
| 10/27/2025 10/27/25 | Sold | $425,750 | -3.2% | $243 / Sq Ft |
| 09/12/2025 09/12/25 | For Sale | $439,999 | -- | $251 / Sq Ft |
We collect this data history from publicly available records. To have your information removed, we recommend requesting removal directly through your county’s website.
| Year | Tax Paid | Tax Assessment Tax Assessment Total Assessment is a certain percentage of the fair market value that is determined by local assessors to be the total taxable value of land and additions on the property. | Land | Improvement |
|---|---|---|---|---|
| 2026 | $3,459 | $429,660 | $125,000 | $304,660 |
| 2025 | $3,248 | $403,520 | $125,000 | $278,520 |
| 2024 | $3,150 | $364,200 | $125,000 | $239,200 |
| 2023 | $3,044 | $347,920 | $125,000 | $222,920 |
| 2022 | $3,059 | $343,750 | $115,000 | $228,750 |
| 2021 | $2,827 | $288,510 | $75,000 | $213,510 |
| 2020 | $2,969 | $286,840 | $62,000 | $224,840 |
| 2019 | $2,688 | $257,240 | $62,000 | $195,240 |
| 2018 | $2,720 | $250,660 | $62,000 | $188,660 |
| 2017 | $2,615 | $232,430 | $62,000 | $170,430 |
| 2016 | $2,533 | $221,220 | $0 | $0 |
| 2015 | $2,566 | $164,040 | $0 | $164,040 |
| 2014 | $2,487 | $153,340 | $0 | $153,340 |
Seller's Agent in 2025
AHSAN MASUD
Samson Properties
(571) 484-0700
95 Total Sales
Buyer's Agent in 2025
Micheal Ahmadinejad
Samson Properties
(703) 727-3443
16 Total Sales
Source: Bright MLS
MLS Number: VALO2106320
APN: 012-25-5199-189
Disclaimer: Certain information contained herein is derived from information provided by parties other than Homes.com. All information provided is deemed reliable, but is not guaranteed to be accurate and should be independently verified.
The data relating to real estate for sale on this website appears in part through the BRIGHT Internet Data Exchange program, a voluntary cooperative exchange of property listing data between licensed real estate brokerage firms, and is provided by BRIGHT through a licensing agreement.
Listing information is from various brokers who participate in the Bright MLS IDX program and not all listings may be visible on the site.
The property information being provided on or through the website is for the personal, non-commercial use of consumers and such information may not be used for any purpose other than to identify prospective properties consumers may be interested in purchasing.
Some properties which appear for sale on the website may no longer be available because they are for instance, under contract, sold or are no longer being offered for sale.
Property information displayed is deemed reliable but is not guaranteed.
Copyright 2026 Bright MLS, Inc.
Ask me questions while you tour the home.